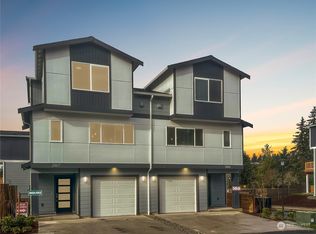
Welcome to The Towns at Whisler— a standout corner homesite with no neighbor to the south, offering added privacy, natural light, and territorial views. This 4-bedroom, 3.25-bath townhome features 2,047 sq ft of upgraded living across three levels, plus a 1-car garage and 2-car-wide driveway. The chef-inspired main level showcases upgraded countertops, custom cabinetry, a walk-in pantry, and an open-concept layout flowing from kitchen island to dining area and great room — anchored by a custom fireplace and opening to a private deck. Upgraded flooring, designer pendant lighting, plantation shutters, and custom blinds elevate the space throughout. The upper level offers a primary suite with 3/4 bath, two additional bedrooms, and a full bath — with upgraded carpet and padding for added comfort. The ground floor features a 4th bedroom or flex space with walk-in closet, full bath, a second custom fireplace, and slider to a covered patio. With a bathroom on every level and ample storage throughout, the layout lives larger than the square footage suggests. Energy-efficient mini-split system provides heating and A/C year-round. Full appliance package with washer/dryer, double-pane windows, EV charging pre-wire, fully landscaped front and rear yards with fencing. Walking distance to Des Moines Marina, waterfront trails, and downtown restaurants. Quick access to I-5, SeaTac Airport, Highline College, and Light Rail.
Sold
Listed by: Realty One Group Turn Key • TJ Tuttle
Bought with: Coldwell Banker Danforth
$675,000
21625 13th Drive S, Des Moines, WA 98198
4beds
2,047sqft
Townhouse
Built in 2024
2,953 Square Feet Lot
$674,200 Zestimate®
$330/sqft
$3,681 Estimated rent
Home value
$674,200
$627,000 - $728,000
$3,681/mo
Zestimate® history
Owner options
List your home for rent
$3,681/mo
Rent Zestimate®
Find your next renter with Zillow Rental Manager. Plus, with online applications, you can quickly screen prospective tenants – for free.
$3,681/mo
Rent Zestimate®
Refinance and save
$4,164/mo
Est. payment
Refinancing to a lower rate could help reduce your monthly payments and save thousands over the life of the loan.
$4,164/mo
Est. payment
Explore your selling options
Work with a Zillow partner agent
Leverage their expertise and Zillow's premium Showcase listings to get your home seen by more buyers.
Get startedList with your own agent
Get your home in front of millions of buyers by listing it on Zillow.
Learn how to do itSell it yourself
Take full control of how buyers see your home on Zillow by listing For Sale by Owner (FSBO).
List your homeWhat's special
Zillow last checked:
Listing updated:
Listed by:
TJ Tuttle,
Realty One Group Turn Key
Bought with:
Tom Rolph, 22026398
Coldwell Banker Danforth
Source: NWMLS as distributed by MLS GRID,MLS#: 2523298
Facts & features
Interior
Bedrooms & bathrooms
- Bedrooms: 4
- Bathrooms: 4
- Full bathrooms: 2
- 3/4 bathrooms: 1
- 1/2 bathrooms: 1
- Main level bathrooms: 1
Primary bedroom
- Level: Second
Bedroom
- Level: Second
Bedroom
- Level: Second
Bedroom
- Level: Lower
Bathroom full
- Level: Second
Bathroom full
- Level: Lower
Bathroom three quarter
- Level: Second
Other
- Level: Main
Dining room
- Level: Main
Entry hall
- Level: Lower
Great room
- Level: Main
Kitchen with eating space
- Level: Main
Utility room
- Level: Main
Heating
- Fireplace, Ductless, Electric
Cooling
- Ductless
Appliances
- Included: Dishwasher, Disposal, Microwave, Stove(s)/Range(s), Dishwasher(s), Garbage Disposal, Microwave(s), Water Heater: Electric Hybird, Water Heater Location: Garage
Features
- Bath Off Primary, Dining Room, Pantry
- Flooring: Vinyl Plank, Carpet
- Windows: Dbl Pane/Storm Window
- Basement: None
- Number of fireplaces: 1
- Fireplace features: Electric, Main Level: 1, Fireplace
Interior area
- Total structure area: 2,047
- Total interior livable area: 2,047 sqft
Property
Parking
- Total spaces: 1
- Parking features: Attached Carport
- Carport spaces: 1
Features
- Levels: Multi/Split
- Entry location: Lower
- Patio & porch: Bath Off Primary, Dbl Pane/Storm Window, Dining Room, Fireplace, Pantry, Walk-In Closet(s), Water Heater
- Has view: Yes
- View description: Territorial
Lot
- Size: 2,953 Square Feet
- Features: Corner Lot, Paved, Deck, Electric Car Charging, Fenced-Fully, Patio
- Topography: Level,Terraces
Details
- Parcel number: 8727340140
- Special conditions: Standard
Construction
Type & style
- Home type: Townhouse
- Architectural style: Townhouse
- Property subtype: Townhouse
Materials
- Cement Planked, Wood Products, Cement Plank
- Foundation: Slab
- Roof: Composition
Condition
- Year built: 2024
Utilities & green energy
- Sewer: Sewer Connected
- Water: Public
Community & HOA
Community
- Subdivision: Des Moines
HOA
- Services included: Common Area Maintenance, Road Maintenance
- HOA fee: $79 monthly
Location
- Region: Des Moines
Financial & listing details
- Price per square foot: $330/sqft
- Tax assessed value: $633,000
- Annual tax amount: $7,140
- Date on market: 6/13/2026
- Cumulative days on market: 11 days
- Listing terms: Conventional,FHA,VA Loan
- Inclusions: Dishwasher(s), Garbage Disposal, Microwave(s), Stove(s)/Range(s)
Price history
| Date | Event | Price |
|---|---|---|
| 6/19/2026 | Sold | $675,000-3.2%$330/sqft |
Source:  NWMLS as distributed by MLS GRID #2523298 Report a problem NWMLS as distributed by MLS GRID #2523298 Report a problem | ||
| 5/26/2026 | Pending sale | $697,000$340/sqft |
Source: NWMLS as distributed by MLS GRID #2523298 Report a problem | ||
| 5/16/2026 | Listed for sale | $697,000+4.7%$340/sqft |
Source: NWMLS as distributed by MLS GRID #2523298 Report a problem | ||
| 12/3/2024 | Sold | $665,950$325/sqft |
Source: Public Record Report a problem | ||
Public tax history
| Year | Property taxes | Tax assessment |
|---|---|---|
| 2025 | $7,485 +374.1% | $633,000 +333.6% |
| 2024 | $1,579 | $146,000 |
Find assessor info on the county website
Neighborhood: Central Des Moines
Nearby homes
- $659,9504 bd4 ba2k sqft21617 24th Dr S, Des Moines, WA 98198Sold
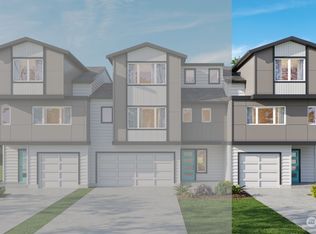
- $662,9504 bd4 ba2k sqftLOT 21621 25th Dr S, Des Moines, WA 98198Sold
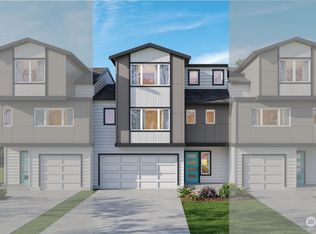
- $689,9504 bd5 ba2.2k sqftLOT 21623 26th Dr S, Des Moines, WA 98198Sold
- $665,9504 bd4 ba2k sqftLOT 21625 27th Dr S, Des Moines, WA 98198Sold

- $689,9504 bd5 ba2.2k sqft21624 29th Dr S, Des Moines, WA 98198Sold
- $659,9504 bd4 ba2k sqft21616 32nd Dr S, Des Moines, WA 98198Sold
- $667,9504 bd4 ba2k sqftLOT 21612 33rd Dr S, Des Moines, WA 98198Sold
- $659,9504 bd4 ba2k sqft21618 31st Dr S, Des Moines, WA 98198Sold
Nearby schools
GreatSchools rating
- 4/10Des Moines Elementary SchoolGrades: PK-5Distance: 0.4 mi
- 5/10Pacific Middle SchoolGrades: 6-8Distance: 0.8 mi
- 5/10Mount Rainier High SchoolGrades: 9-12Distance: 0.7 mi
Schools provided by the listing agent
- Elementary: Des Moines Elem
- Middle: Pacific Mid
- High: Mount Rainier High
Source: NWMLS as distributed by MLS GRID. This data may not be complete. We recommend contacting the local school district to confirm school assignments for this home.
Get a cash offer in 3 minutes
Find out how much your home could sell for in as little as 3 minutes with a no-obligation cash offer.
Estimated market value
$674,200
Get a cash offer in 3 minutes
Find out how much your home could sell for in as little as 3 minutes with a no-obligation cash offer.
Estimated market value
$674,200
- Washington
- King County
- Des Moines
- 98198
- Central Des Moines
- 21625 13th Drive S
Nearby cities
Nearby neighborhoods
Nearby zip codes
Other Des Moines Topics
