HIGHEST & BEST SUNDAY 2/16 by Noon. In this highly sought after area in beautiful St. Clair Shores is this lovely, solid, clean 3BR, 2 full bath Brick Ranch w/finished Egress basement providing 1900+SqFt living space. It sits w/in walking distance to the beautiful Lake Saint Clair, 15 major parks, shopping & near an Amphitheatre w/great music on the water. Key features are:
An open kitchen features extensive, custom cabinets, great counter space, & a sitting area w/matching Samsung black stainless appliances. The living room includes a natural burning fireplace & above it a lovely wall to wall mantel. This home also includes a separate dining room w/new chandelier. (This room also functions nicely as a family room). All bedrooms & the dining room have beautiful natural hardwood floors. The basement has a living room area, an office w/lovely pine ceiling, a second full bath & additional BR. Storage space is great here as well! The lot is Extra deep!! The 2.5 car garage is heated. Behind the garage is a large shed. Updates include: New roof (2021 w/50 yr shingles), New gutters (2024) New egress (2024). New kitchen floor & basement flooring 2025(to be completed w/baseboards). A/C recharged (2024). New Shed (2022)New LG washer. New appliances (2021) all stay. Recessed can lights w/dimmers in basement (2021). Addt'l features you’ll love are: The size of the kitchen. It's larger than in most homes this size & offers great space for multiple cooks/chefs to work together! The appliances are sharp & the backsplash gives the kitchen a very warm flair, especially when met by light. There are many special features in this home. I.e., The pass through from the kitchen lets you enjoy the fireplace in the living room & is framed w/a decorative wood trim which blends beautifully w/the fireplace mantel which together add a very warm ambiance. You'll love the patio for BBQ's & the large yard! It is lined w/ beautiful tree’s, which provide colorful falls, shade in the summer & privacy. This home is cozy & move in ready!!
Sold for $280,000
$280,000
21625 Bayside St, Saint Clair Shores, MI 48081
3beds
1,915sqft
Single Family Residence
Built in 1971
0.25 Acres Lot
$289,500 Zestimate®
$146/sqft
$2,140 Estimated rent
Home value
$289,500
$266,000 - $316,000
$2,140/mo
Zestimate® history
Owner options
List your home for rent
$2,140/mo
Rent Zestimate®
Find your next renter with Zillow Rental Manager. Plus, with online applications, you can quickly screen prospective tenants – for free.
$2,140/mo
Rent Zestimate®
Refinance and save
$1,835/mo
Est. payment
Refinancing to a lower rate could help reduce your monthly payments and save thousands over the life of the loan.
$1,835/mo
Est. payment
Explore your selling options
Work with a Zillow partner agent
Leverage their expertise and Zillow's premium Showcase listings to get your home seen by more buyers.
Get startedList with your own agent
Get your home in front of millions of buyers by listing it on Zillow.
Learn how to do itSell it yourself
Take full control of how buyers see your home on Zillow by listing For Sale by Owner (FSBO).
List your homeWhat's special
Zillow last checked:
Listing updated:
Listed by:
Pamela Bryan 810-267-4117,
Berkshire Hathaway HomeServices Kee Realty Oxford
Bought with:
Anthony Raffin, 6501246053
RE/MAX First
Source: Realcomp II,MLS#: 20250008694
Facts & features
Interior
Bedrooms & bathrooms
- Bedrooms: 3
- Bathrooms: 2
- Full bathrooms: 2
Primary bedroom
- Level: Entry
- Area: 132
- Dimensions: 12 x 11
Bedroom
- Level: Entry
- Area: 117
- Dimensions: 13 x 9
Bedroom
- Level: Entry
- Area: 100
- Dimensions: 10 x 10
Bedroom
- Level: Basement
- Area: 128
- Dimensions: 16 x 8
Other
- Level: Entry
- Area: 50
- Dimensions: 10 x 5
Other
- Level: Basement
Bonus room
- Level: Basement
- Area: 110
- Dimensions: 11 x 10
Dining room
- Level: Entry
- Area: 182
- Dimensions: 14 x 13
Family room
- Level: Basement
- Area: 198
- Dimensions: 18 x 11
Kitchen
- Level: Entry
- Area: 180
- Dimensions: 18 x 10
Laundry
- Level: Basement
- Area: 276
- Dimensions: 23 x 12
Living room
- Level: Entry
- Area: 204
- Dimensions: 17 x 12
Heating
- Forced Air, Natural Gas
Appliances
- Included: Dishwasher, Dryer, Energy Star Qualified Refrigerator, Free Standing Electric Range, Microwave, Washer
- Laundry: Laundry Room
Features
- Windows: Egress Windows
- Basement: Finished
- Has fireplace: Yes
- Fireplace features: Living Room, Wood Burning
Interior area
- Total interior livable area: 1,915 sqft
- Finished area above ground: 1,225
- Finished area below ground: 690
Property
Parking
- Total spaces: 2.5
- Parking features: Twoand Half Car Garage, Detached, Heated Garage
- Garage spaces: 2.5
Features
- Levels: One
- Stories: 1
- Entry location: GroundLevelwSteps
- Patio & porch: Covered, Patio, Porch
- Pool features: None
- Fencing: Back Yard,Fenced
Lot
- Size: 0.25 Acres
- Dimensions: 54.00 x 201.40
Details
- Additional structures: Sheds
- Parcel number: 1415252034
- Special conditions: Short Sale No,Standard
Construction
Type & style
- Home type: SingleFamily
- Architectural style: Ranch
- Property subtype: Single Family Residence
Materials
- Brick
- Foundation: Basement, Poured
- Roof: Asphalt
Condition
- New construction: No
- Year built: 1971
- Major remodel year: 2025
Utilities & green energy
- Electric: Circuit Breakers
- Sewer: Public Sewer
- Water: Public
Community & HOA
Community
- Subdivision: BAYVIEW
HOA
- Has HOA: No
Location
- Region: Saint Clair Shores
Financial & listing details
- Price per square foot: $146/sqft
- Tax assessed value: $88,580
- Annual tax amount: $4,340
- Date on market: 2/14/2025
- Cumulative days on market: 3 days
- Listing agreement: Exclusive Right To Sell
- Listing terms: Cash,Conventional,FHA,Va Loan
- Exclusions: Exclusion(s) Do Not Exist
Price history
| Date | Event | Price |
|---|---|---|
| 3/17/2025 | Sold | $280,000+1.8%$146/sqft |
Source:  Realcomp II #20250008694 Report a problem Realcomp II #20250008694 Report a problem | ||
| 2/18/2025 | Pending sale | $275,000$144/sqft |
Source: Realcomp II #20250008694 Report a problem | ||
| 2/17/2025 | Listing removed | $275,000$144/sqft |
Source: Realcomp II #20250008694 Report a problem | ||
| 2/16/2025 | Pending sale | $275,000$144/sqft |
Source: Realcomp II #20250008694 Report a problem | ||
| 2/14/2025 | Listed for sale | $275,000+78.6%$144/sqft |
Source: Realcomp II #20250008694 Report a problem | ||
| 11/23/2015 | Sold | $154,000-1.9%$80/sqft |
Source:  MiRealSource #31265847 Report a problem MiRealSource #31265847 Report a problem | ||
| 10/27/2015 | Pending sale | $157,000$82/sqft |
Source: CENTURY 21 Town and Country of Grosse Pointe #31265847 Report a problem | ||
| 10/7/2015 | Listed for sale | $157,000$82/sqft |
Source: Century 21 Town & Country of Grosse Pointe #215108996 Report a problem | ||
Public tax history
| Year | Property taxes | Tax assessment |
|---|---|---|
| 2025 | $4,346 +5.2% | $132,300 -0.5% |
| 2024 | $4,132 +5.5% | $133,000 +16% |
| 2023 | $3,918 +1.9% | $114,700 +14.1% |
| 2022 | $3,846 -0.6% | $100,500 +3% |
| 2021 | $3,869 | $97,600 +2.6% |
| 2020 | $3,869 +5.5% | $95,100 +8.9% |
| 2019 | $3,668 -46.4% | $87,300 +15.6% |
| 2018 | $6,841 +112.3% | $75,500 +5.7% |
| 2017 | $3,222 | $71,400 |
| 2016 | $3,222 | $71,400 +15% |
| 2015 | $3,222 | $62,100 +23.2% |
| 2013 | -- | $50,400 -3.8% |
| 2012 | -- | $52,400 -6.4% |
| 2011 | -- | $56,000 -15.2% |
| 2010 | -- | $66,000 -17.4% |
| 2009 | -- | $79,900 -78.1% |
| 2008 | -- | $365,000 +2.7% |
| 2007 | -- | $355,500 +4.3% |
| 2006 | -- | $340,800 +5.1% |
| 2005 | -- | $324,400 +304.5% |
| 2004 | -- | $80,200 +69.6% |
| 2001 | $1,585 +2.5% | $47,300 +3.1% |
| 2000 | $1,547 | $45,865 |
Find assessor info on the county website
Neighborhood: 48081
Nearby homes
- $271,7003 bd1 ba1.2k sqft21617 Bayside St, Saint Clair Shores, MI 48081Off Market
- $312,0003 bd1 ba1.1k sqft21631 Bayside St, Saint Clair Shores, MI 48081Off Market
- $291,0003 bd2 ba2.1k sqft21609 Bayside St, Saint Clair Shores, MI 48081Sold
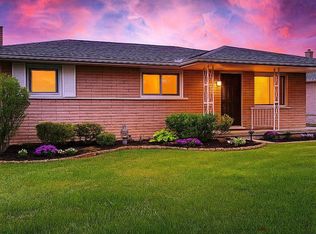
- $328,2003 bd2 ba1.2k sqft21601 Bayside St, Saint Clair Shores, MI 48081Off Market

- $238,5002 bd1 ba1.1k sqft21620 Bayside St, Saint Clair Shores, MI 48081Off Market
- $284,9003 bd2 ba1.3k sqft21612 Bayside St, Saint Clair Shores, MI 48081Off Market
- $375,6003 bd3 ba1.5k sqft21701 Bayside St, Saint Clair Shores, MI 48081Off Market
- $319,8003 bd2 ba1.3k sqft21575 Bayside St, Saint Clair Shores, MI 48081Off Market
Nearby schools
GreatSchools rating
- 6/10Rodgers Elementary SchoolGrades: PK-5Distance: 0.2 mi
- 8/10Kennedy Middle SchoolGrades: 6-8Distance: 2 mi
- 5/10Lake Shore High SchoolGrades: 9-12Distance: 1.4 mi
Get a cash offer in 3 minutes
Find out how much your home could sell for in as little as 3 minutes with a no-obligation cash offer.
Estimated market value
$289,500
Get a cash offer in 3 minutes
Find out how much your home could sell for in as little as 3 minutes with a no-obligation cash offer.
Estimated market value
$289,500
- Michigan
- Macomb County
- Saint Clair Shores
- 48081
- 21625 Bayside St
Nearby cities
Nearby zip codes
Other Saint Clair Shores Topics
- Apartments for Rent in 48081
- Houses for Sale in 48081
- Houses for Rent in 48081
- 48081 Real Estate
- Saint Clair Shores Condos
- Houses for Sale in Saint Clair Shores
- Newest Listings in Saint Clair Shores
- Saint Clair Shores Home Values
- Saint Clair Shores Real Estate Agents
- Saint Clair Shores Refinance
- Saint Clair Shores Mortgage Rates
