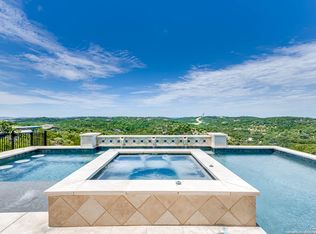
A true masterpiece reimagined with mid-century modern detail, Cielo House opens with rare privacy inside a gated neighborhood, set beyond its own double-gated private entry. Originally designed by architect Davis Sprinkle, the home is positioned to take in sweeping views framed by expansive walls of glass. / Living spaces extend outward to a series of terraces and covered patio, where the pool, lounge areas, and surrounding landscape read as a continuous composition of the home. / The kitchen centers on a Travertine Rosso island imported from Italy, paired with custom cabinetry. A Gaggenau cooktop with a teppan yaki and integrated downdrafts anchors the space, alongside Thermador refrigeration, wall ovens, and a warming drawer. / The primary wing encompasses a white oak-clad room with a custom headboard and integrated side tables. A sliding partition reveals an adjoining space that can function as an office, sitting room, or additional lounge. The primary bathroom features a custom sunken soaking tub, steam shower, and Japanese handmade tile from Marokk, with quartz surfaces in Cambria Dunmore. Smart glass shifts the atmosphere instantly, moving from opaque to clear with a touch. / The lower level is anchored by a built-in wine wall just off the base of the stairs, integrated into the millwork. Two bedrooms, a full bath, and an additional laundry room are positioned here, along with direct exterior access. / Outside, the home opens to a series of defined spaces arranged around the pool, each positioned to capture light, views, and a greater sense of seclusion. A detached structure houses the gym and sauna, extending the same material language beyond the main residence. The approach is equally considered, with a glass-front two-car garage designed for display and a four-car carport, all framed by the home's private, double-gated entry.
For sale
$3,500,000
21625 CIELO RIDGE DR, San Antonio, TX 78256
4beds
4,263sqft
Single Family Residence
Built in 2006
6.87 Acres Lot
$1,362,300 Zestimate®
$821/sqft
$250/mo HOA
What's special
Mid-century modern detailFour-car carportLounge areasCustom cabinetryDouble-gated private entrySteam shower
- 3 days
- 729
- 72
Zillow last checked:
Listing updated:
Listed by:
Lauren Figueroa Lampel TREC #737518 (210) 408-2500,
Phyllis Browning Company
Source: LERA MLS,MLS#: 1962857
Facts & features
Interior
Bedrooms & bathrooms
- Bedrooms: 4
- Bathrooms: 5
- Full bathrooms: 4
- 1/2 bathrooms: 1
Primary bedroom
- Features: Sitting Room, Walk-In Closet(s), Ceiling Fan(s), Full Bath
- Area: 304
- Dimensions: 19 x 16
Bedroom 2
- Area: 234
- Dimensions: 18 x 13
Bedroom 3
- Area: 132
- Dimensions: 12 x 11
Bedroom 4
- Area: 187
- Dimensions: 11 x 17
Primary bathroom
- Features: Tub/Shower Separate, Double Vanity
- Area: 195
- Dimensions: 15 x 13
Dining room
- Area: 187
- Dimensions: 17 x 11
Family room
- Area: 360
- Dimensions: 18 x 20
Kitchen
- Area: 187
- Dimensions: 17 x 11
Living room
- Area: 552
- Dimensions: 24 x 23
Heating
- Central, Electric
Cooling
- Three+ Central
Appliances
- Included: Washer, Dryer, Washer/Dryer Stacked, Cooktop, Built-In Oven, Gas Cooktop, Refrigerator, Disposal, Dishwasher
- Laundry: Laundry Room, Washer Hookup, Dryer Connection
Features
- Three Living Area, Eat-in Kitchen, Two Eating Areas, Kitchen Island, Study/Library, Sauna, Utility Room Inside, High Ceilings, Open Floorplan, Walk-In Closet(s), Ceiling Fan(s), Chandelier, Solid Counter Tops, Custom Cabinets
- Flooring: Ceramic Tile, Wood
- Has basement: No
- Has fireplace: No
- Fireplace features: Not Applicable
Interior area
- Total interior livable area: 4,263 sqft
Property
Parking
- Total spaces: 6
- Parking features: Two Car Garage, Detached, Garage Door Opener, Four or More Car Carport, Open
- Garage spaces: 2
- Carport spaces: 4
- Covered spaces: 6
Features
- Levels: Two
- Stories: 2
- Patio & porch: Patio, Deck
- Has private pool: Yes
- Pool features: In Ground
- Fencing: Privacy
- Has view: Yes
- View description: Bluff View
Lot
- Size: 6.87 Acres
- Features: 5 - 14 Acres, Secluded
- Residential vegetation: Mature Trees (ext feat)
Details
- Parcel number: 047151010031
Construction
Type & style
- Home type: SingleFamily
- Property subtype: Single Family Residence
Materials
- Stone, Stucco
- Foundation: Slab
- Roof: Flat
Condition
- Pre-Owned
- New construction: No
- Year built: 2006
Utilities & green energy
- Electric: CPS
- Water: SAWS
Community & HOA
Community
- Security: Security System Owned, Controlled Access
- Subdivision: Cielo Ridge
HOA
- Has HOA: Yes
- HOA fee: $3,000 annually
- HOA name: CIELO RIDGE HOA
Location
- Region: San Antonio
Financial & listing details
- Price per square foot: $821/sqft
- Tax assessed value: $1,490,220
- Annual tax amount: $27,033
- Price range: $3.5M - $3.5M
- Date on market: 9/6/2026
- Cumulative days on market: 7 days
- Listing terms: Conventional,VA Loan,Cash
Estimated market value
$1,362,300
$1.21M - $1.54M
$4,359/mo
Price history
| Date | Event | Price |
|---|---|---|
| 9/6/2026 | Listed for sale | $3,500,000+191.7%$821/sqft |
Source:  LERA MLS #1962857 Report a problem LERA MLS #1962857 Report a problem | ||
| 6/3/2024 | Sold | -- |
Source: Agent Provided Report a problem | ||
| 8/10/2021 | Sold | -- |
Source: LERA MLS #1532904 Report a problem | ||
| 6/27/2021 | Pending sale | $1,200,000$281/sqft |
Source: LERA MLS #1532904 Report a problem | ||
| 5/27/2021 | Contingent | $1,200,000$281/sqft |
Source: LERA MLS #1532904 Report a problem | ||
| 5/19/2021 | Price change | $1,200,000+0.4%$281/sqft |
Source: LERA MLS #1532904 Report a problem | ||
| 4/17/2017 | Listed for sale | $1,195,000-0.4%$280/sqft |
Source: San Antonio Portfolio KW RE AH #1236734 Report a problem | ||
| 1/1/2017 | Listing removed | $1,200,000-14.3%$281/sqft |
Source: Keller Williams - Heritage #1182210 Report a problem | ||
| 8/1/2012 | Listing removed | $1,400,000$328/sqft |
Source: Keller Williams Heritage #911299 Report a problem | ||
| 9/3/2011 | Listed for sale | $1,400,000$328/sqft |
Source: Keller Williams Heritage #911299 Report a problem | ||
Public tax history
| Year | Property taxes | Tax assessment |
|---|---|---|
| 2025 | $27,034 +0.4% | $1,490,220 |
| 2024 | $26,917 +20.3% | $1,490,220 +10.2% |
| 2023 | $22,375 -13% | $1,351,933 +4.5% |
| 2022 | $25,711 +128.5% | $1,294,310 +13.8% |
| 2021 | $11,254 | $1,137,550 +3.9% |
| 2020 | $11,254 -50.5% | $1,094,990 |
| 2019 | $22,730 | $1,094,990 +4.1% |
| 2018 | $22,730 +10.9% | $1,052,302 +10% |
| 2017 | $20,495 +9.8% | $956,638 +10% |
| 2016 | $18,663 +10.3% | $869,671 +10% |
| 2015 | $16,917 | $790,610 +2.1% |
| 2014 | $16,917 | $774,080 +5.6% |
| 2013 | -- | $733,340 -0.8% |
| 2012 | -- | $739,210 -18.4% |
| 2011 | -- | $906,430 -0.8% |
| 2010 | -- | $914,020 -0.8% |
| 2009 | -- | $921,590 +0.1% |
| 2008 | -- | $920,860 +436.2% |
| 2006 | -- | $171,750 |
| 2005 | -- | $171,750 |
Find assessor info on the county website
Monthly payment
Est. payment
Payment breakdown
Explore the cost of this home by adjusting the details. Changes won't be saved.Climate risks
Neighborhood: Cross Mountain
Nearby schools
Schools provided by the listing agent
- Elementary: Bonnie Ellison
- Middle: Hector Garcia
- High: Louis D Brandeis
- District: Northside
Source: LERA MLS. This data may not be complete. We recommend contacting the local school district to confirm school assignments for this home.

Similar homes
- $2,220,0004 bd6 ba5k sqft21664 Cielo Ridge Dr, San Antonio, TX 78256New Construction

 MLS ID #1968603, Mario Hesles TREC #491219, The Hesles Agency. LERA MLS
 - $1,950,0004 bd4 ba4.8k sqft22719 E Range, San Antonio, TX 78255For Sale
 MLS ID #1996932, Benjamin Foote TREC #798926, Compass RE Texas, LLC. LERA MLS
 - $1,799,9004 bd4 ba3.9k sqft7203 Bella Rose, San Antonio, TX 78256For Sale
 MLS ID #1994397, Binkan Cinaroglu TREC #592614, Kuper Sotheby's Int'l Realty. LERA MLS
 - $2,974,0004 bd5 ba5k sqft11118 ANAQUA SPGS, Boerne, TX 78006For Sale
 MLS ID #1995715, Debra Janes TREC #424690, Niche Properties. LERA MLS
 - $3,640,0004 bd6 ba5.6k sqft121 Greystone Pt, Boerne, TX 78006For SaleMLS ID #2009251, John Kuhry TREC #661912, CR Realty, LLC. LERA MLS
- $2,100,0004 bd5 ba4.5k sqft9625 MIDSOMER PL, San Antonio, TX 78255For SaleMLS ID #2005194, Diego Granillo TREC #753093, Realty United. LERA MLS
- $2,999,0004 bd5 ba4.5k sqft1 WESTMINSTER CT, San Antonio, TX 78257New ConstructionMLS ID #1970584, Ben Negru TREC #532896, Alliance Realty Group. LERA MLS
- $2,850,0005 bd6 ba5.7k sqft8 KINGS MNR, San Antonio, TX 78257For SaleMLS ID #1961725, Adam Rivera TREC #645190, Kuper Sotheby's Int'l Realty. LERA MLS
- $2,495,0004 bd5 ba4.8k sqft7102 Bluff Edge, San Antonio, TX 78257For SaleMLS ID #1970995, Raul Ruiz TREC #594448, Phyllis Browning Company. LERA MLS
- $2,425,0004 bd5 ba5.4k sqft23510 Avila Ridge, San Antonio, TX 78255For SaleMLS ID #1942943, Blain Johnson TREC #625239, JB Goodwin, REALTORS. LERA MLS
- $2,095,0004 bd5 ba4.3k sqft9619 LENOX HL, San Antonio, TX 78255New ConstructionMLS ID #2012049, David Garcia TREC #684055, SERHANT.. LERA MLS
- $2,495,0005 bd7 ba4.7k sqft34 Galleria Drive, San Antonio, TX 78257For SaleMLS ID #1964832, Binkan Cinaroglu TREC #592614, Kuper Sotheby's Int'l Realty. LERA MLS
- $2,200,0004 bd4 ba4.7k sqft1028 Monteola, Bulverde, TX 78163For SaleMLS ID #2014186, Malina Bercher TREC #781687, Kuper Sotheby's Int'l Realty. LERA MLS
- $3,500,0005 bd7 ba6.3k sqft7 Muirfield, Boerne, TX 78006For SaleMLS ID #2001819, Desiree Herr TREC #594619, Rubiola Realty. LERA MLS
- $2,050,0004 bd4 ba5.2k sqft10015 Ivory Canyon, San Antonio, TX 78255For SaleMLS ID #1960994, Malina Bercher TREC #781687, Kuper Sotheby's Int'l Realty. LERA MLS
- $3,195,0005 bd6 ba5.8k sqft218 Wellesley Landing, Shavano Park, TX 78231For SaleMLS ID #1995303, Binkan Cinaroglu TREC #592614, Kuper Sotheby's Int'l Realty. LERA MLS
- $2,200,0005 bd6 ba5.7k sqft23019 Stallion Ridge, San Antonio, TX 78255For SaleMLS ID #1967388, Blain Johnson TREC #625239, JB Goodwin, REALTORS. LERA MLS
- $2,500,0004 bd6 ba5.9k sqft18914 De Enclave, San Antonio, TX 78258For SaleMLS ID #2006674, Melissa Stagers TREC #435856, M. Stagers Realty Partners. LERA MLS
