Skip main navigation
Sold
  • $1,721,600

    21625 Johnson Rd, West Linn, OR 97068

    5beds
    3,383sqft
    Residential, Single Family Residence
    Built in 1960
    3.73 Acres Lot
    $1,721,600 Zestimate®
    $509/sqft
    $5,103 Estimated rent

    Home value

    $1,721,600

    $1.38M - $2.17M

    $5,103/mo

    Zestimate® history
    Loading
    Loading...

    Owner options

    List your home for rent

    $5,103/mo

    Rent Zestimate®

    Find your next renter with Zillow Rental Manager. Plus, with online applications, you can quickly screen prospective tenants – for free.

    Learn more

    $5,103/mo

    Rent Zestimate®

    Refinance and save

    $10,414/mo

    Est. payment

    Refinancing to a lower rate could help reduce your monthly payments and save thousands over the life of the loan.

    See today's rates

    $10,414/mo

    Est. payment

    Explore your selling options

    Work with a Zillow partner agent

    Leverage their expertise and Zillow's premium Showcase listings to get your home seen by more buyers.

    Get started

    List with your own agent

    Get your home in front of millions of buyers by listing it on Zillow.

    Learn how to do it

    Sell it yourself

    Take full control of how buyers see your home on Zillow by listing For Sale by Owner (FSBO).

    List your home

    What's special

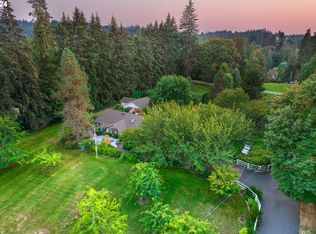
    Boat,fish or just chill-Fabulous one-of-a-kind property for a large family or retreat.Watch virtual tour of this private secluded acreage.View the hottub, 2-story playhouse, studio, old Barn, huge shop w/ Mezzanine. Second kitchen downstairs in main house ideal for mother-in-law or entertaining.Step out French doors from master to wrap around deck overlooking the River.

    This property is not currently displayed as for sale or rent on Zillow. This may be different from what's on other websites or public sources.

    Zillow last checked:

    Listing updated:

    Listed by:

    Cathleen Walker 503-310-4636,

    Walker Properties Residential

    Bought with:

    Julie Davis, 201208152

    Urban Nest Realty

    Source: RMLS (OR),MLS#: 14175904MLS Logo

    Facts & features

    Interior

    Bedrooms & bathrooms
    • Bedrooms: 5
    • Bathrooms: 3
    • Full bathrooms: 3
    • Main level bathrooms: 2
    Rooms
    • Room types: 2nd Kitchen, Den, Bonus Room, Bedroom 4, Bedroom 5, Bedroom 2, Bedroom 3, Dining Room, Family Room, Kitchen, Living Room, Primary Bedroom
    Primary bedroom
    • Level: Main
    Bedroom 2
    • Level: Main
    Bedroom 3
    • Level: Main
    Bedroom 4
    • Level: Main
    Bedroom 5
    • Level: Lower
    Dining room
    • Level: Main
    Kitchen
    • Level: Main
    Living room
    • Level: Main
    Heating
    • Forced Air
    Appliances
    • Included: Built-In Range, Dishwasher, Disposal, Free-Standing Refrigerator, Electric Water Heater
    Features
    • Pantry, Sewing, Bathroom, Built-in Features, Plumbed, Storage, Closet, Kitchen, Tile
    • Flooring: Laminate, Concrete, Dirt
    • Windows: Double Pane Windows, Wood Frames, Vinyl Window Double Paned
    • Basement: Daylight,Exterior Entry,Finished
    • Number of fireplaces: 2
    • Fireplace features: Insert, Wood Burning, Wood Burning Stove
    Interior area
    • Total structure area: 3,383
    • Total interior livable area: 3,383 sqft

    Property

    Parking
    • Total spaces: 2
    • Parking features: RV Access/Parking, RV Boat Storage, Garage Door Opener, Attached
    • Attached garage spaces: 2
    Accessibility
    • Accessibility features: Accessible Doors, Caregiver Quarters, Minimal Steps, Accessibility
    Features
    • Stories: 2
    • Patio & porch: Patio
    • Exterior features: Dock
    • Has spa: Yes
    • Spa features: Free Standing Hot Tub
    • Fencing: Cross Fenced
    • Has view: Yes
    • View description: River
    • Has water view: Yes
    • Water view: River
    • Waterfront features: River Front
    • Body of water: Tualatin River Front
    Lot
    • Size: 3.73 Acres
    • Features: Secluded, Trees, Acres 3 to 5
    Details
    • Additional structures: Other Structures Bedrooms Total (1), Other Structures Bathrooms Total (1), Barn, Dock, GuestQuarters, RVBoatStorage, WorkshopSecondResidence, Storage, RVParking, Workshop, HayStorage
    • Parcel number: 00394102
    • Zoning: RRFF5

    Construction

    Type & style
    • Home type: SingleFamily
    • Architectural style: Daylight Ranch
    • Property subtype: Residential, Single Family Residence
    Materials
    • Metal Siding, Pole, Wood Siding, Concrete, Lap Siding
    • Roof: Built-Up
    Condition
    • Approximately
    • Year built: 1960
    Details
    • Warranty included: Yes

    Utilities & green energy

    • Electric: 220 Volts, 220 Volts
    • Gas: Gas
    • Sewer: Septic Tank
    • Water: Private, Well

    Community & HOA

    Community
    • Features: R I V E R F R O N T A G E
    • Subdivision: Stafford
    HOA
    • Has HOA: No
    Location
    • Region: West Linn

    Financial & listing details

    • Price per square foot: $509/sqft
    • Annual tax amount: $7,164
    • Date on market: 2/2/2014
    • Cumulative days on market: 216 days
    • Listing terms: Cash,Conventional

    Price history

    DateEventPrice
    9/10/2014Sold$599,000$177/sqft
    Source: RMLS (OR) #14175904 Report a problem

    Public tax history

    Tax history is unavailable.

    Neighborhood: 97068

    Nearby schools

    GreatSchools rating
    Schools provided by the listing agent
    • Elementary: Stafford
    • Middle: Athey Creek
    • High: West Linn

    Source: RMLS (OR). This data may not be complete. We recommend contacting the local school district to confirm school assignments for this home.

    Get a cash offer in 3 minutes
    Find out how much your home could sell for in as little as 3 minutes with a no-obligation cash offer.
    Estimated market value
    $1,721,600
    Get a cash offer in 3 minutes
    Find out how much your home could sell for in as little as 3 minutes with a no-obligation cash offer.
    Estimated market value
    $1,721,600