Perfectly perched at the end of a quiet hilltop drive, without ANY 285 noise, in the desirable Homestead neighborhood — ideally located between Denver and nearby ski resorts, this 2016 built 2-acre retreat captures sweeping views and a sense of calm the moment you arrive. Designed for effortless living, the home blends privacy, comfort, and spaces that adapt beautifully to both quiet mornings and lively evenings with friends.
Enter from the oversized three-car garage — complete with dog wash and room for every hobby or adventure — through a practical mudroom and laundry, directly into the heart of the home. Groceries move easily from garage to pantry, and life flows naturally into the soaring great room, where vaulted ceilings and a gas fireplace anchor the space. Walls of glass open to a full-length Trex deck, offering both covered and open-air living for sunset dinners, morning coffee, or peaceful time immersed in nature.
True main-level living defines the layout. The primary suite is a private sanctuary featuring a five-piece bath with a view soaking tub. An adjacent office provides flexibility for work, creativity, or quiet retreat, while a powder room welcomes guests without interrupting personal spaces.
Downstairs expands the experience without complicating it — 9-foot ceilings, a generous family room, two bright bedrooms, a full bath, and unfinished space ready for future vision. Step outside to a secluded hot tub nestled among aspens.
Thoughtfully designed with distinct spaces for everyday living and effortless entertaining, this home offers simplicity, views, and room to breathe — all elevated above the world below.
Sold for $1,150,000
Street View
Zillow last checked:
Listing updated:
Bought with:
Debbie Cooper-George, 1110435
Coldwell Banker Realty 14
Source: REcolorado as distributed by MLS GRID,MLS#: 7928940
Price history
| Date | Event | Price |
|---|---|---|
| 7/17/2026 | Sold | $1,150,000-4.2%$336/sqft |
Source:  REcolorado as distributed by MLS GRID #7928940 Report a problem REcolorado as distributed by MLS GRID #7928940 Report a problem | ||
| 6/10/2026 | Pending sale | $1,199,900$351/sqft |
Source: REcolorado as distributed by MLS GRID #7928940 Report a problem | ||
| 3/20/2026 | Price change | $1,199,900-4%$351/sqft |
Source: REcolorado as distributed by MLS GRID #7928940 Report a problem | ||
| 3/5/2026 | Listed for sale | $1,250,000+38.9%$365/sqft |
Source: REcolorado as distributed by MLS GRID #7928940 Report a problem | ||
| 11/25/2020 | Sold | $900,000-2.7%$263/sqft |
Source: Public Record Report a problem | ||
| 11/2/2020 | Pending sale | $925,000$270/sqft |
Source: Your Castle Real Estate Inc #6240586 Report a problem | ||
| 10/30/2020 | Price change | $925,000-2.5%$270/sqft |
Source: Your Castle Real Estate Inc #6240586 Report a problem | ||
| 9/29/2020 | Price change | $949,000-4.1%$277/sqft |
Source: Your Castle Real Estate Inc #6240586 Report a problem | ||
| 9/16/2020 | Listed for sale | $990,000+708.2%$289/sqft |
Source: Your Castle Real Estate Inc #6240586 Report a problem | ||
| 5/8/2015 | Sold | $122,500$36/sqft |
Source: Public Record Report a problem | ||
Nearby homes
- $2,003,6005 bd5 ba4.4k sqft21646 Lucky Star Dr, Morrison, CO 80465Off Market
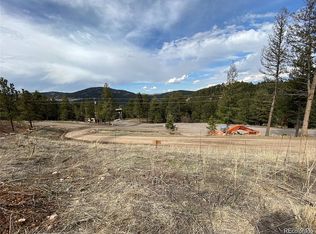
- $1,163,6004 bd4 ba3.9k sqft7441 Homesteader Dr, Morrison, CO 80465Off Market

- $1,426,3005 bd4 ba4.3k sqft7374 Plowsher Way, Morrison, CO 80465Off Market

- $1,142,0004 bd3 ba2.6k sqft7354 Plowsher Way, Morrison, CO 80465Off Market
Get a cash offer in 3 minutes
Find out how much your home could sell for in as little as 3 minutes with a no-obligation cash offer.
Estimated market value
$1,141,300
