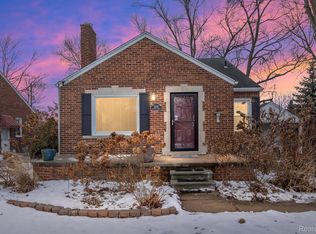
OFFERS DUE SUNDAY JUNE 29 AT 5PM Welcome to this beautifully maintained home where pride of ownership shines throughout.
From the moment you arrive, you’ll feel the care and attention that has gone into every detail. The updated kitchen is a standout, featuring warm oak cabinets, granite countertops, under-cabinet lighting, frosted glass display cabinets, a French-style refrigerator, and a sleek pull-down faucet. Recessed lighting, a ceiling fan, and a tile floor complete the space, along with plenty of storage and cabinetry for all your needs.
Step outside through the side French door with interior blinds and discover your own private backyard retreat. The thoughtfully designed outdoor space includes a peaceful pond, patio seating area, and vibrant landscaping—perfect for relaxing or entertaining.
The finished basement provides additional flexible living space, while the oversized 2-car garage is a dream for hobbyists or campers, featuring a raised ceiling and garage door for camper access, plus a separate 6-foot workshop in the back.
Additional highlights include new roof 2020, smart thermostat, a sprinkler system, and high-efficiency HVAC and water heater—both updated in 2017.
This is a home that truly has it all—comfort, function, and beauty inside and out.
Sold for $266,500
$266,500
21626 Oconnor St, Saint Clair Shores, MI 48080
3beds
2,043sqft
Single Family Residence
Built in 1951
6,969 Square Feet Lot
$273,500 Zestimate®
$130/sqft
$2,306 Estimated rent
Home value
$273,500
$254,000 - $295,000
$2,306/mo
Zestimate® history
Owner options
List your home for rent
$2,306/mo
Rent Zestimate®
Find your next renter with Zillow Rental Manager. Plus, with online applications, you can quickly screen prospective tenants – for free.
$2,306/mo
Rent Zestimate®
Refinance and save
$1,733/mo
Est. payment
Refinancing to a lower rate could help reduce your monthly payments and save thousands over the life of the loan.
$1,733/mo
Est. payment
Explore your selling options
Work with a Zillow partner agent
Leverage their expertise and Zillow's premium Showcase listings to get your home seen by more buyers.
Get startedList with your own agent
Get your home in front of millions of buyers by listing it on Zillow.
Learn how to do itSell it yourself
Take full control of how buyers see your home on Zillow by listing For Sale by Owner (FSBO).
List your homeWhat's special
Zillow last checked:
Listing updated:
Listed by:
Jay Fontaine 734-718-7425,
Fontaine Real Estate Group
Bought with:
Briana Formica, 6501432607
Oak and Stone Real Estate
Source: Realcomp II,MLS#: 20251009525
Facts & features
Interior
Bedrooms & bathrooms
- Bedrooms: 3
- Bathrooms: 2
- Full bathrooms: 2
Primary bedroom
- Level: Second
- Area: 300
- Dimensions: 25 X 12
Bedroom
- Level: Entry
- Area: 104
- Dimensions: 13 X 8
Bedroom
- Level: Entry
- Area: 120
- Dimensions: 12 X 10
Other
- Level: Entry
- Area: 48
- Dimensions: 6 X 8
Other
- Level: Basement
- Area: 64
- Dimensions: 8 X 8
Dining room
- Level: Entry
- Area: 96
- Dimensions: 12 X 8
Family room
- Level: Basement
- Area: 736
- Dimensions: 32 X 23
Kitchen
- Level: Entry
- Area: 132
- Dimensions: 12 X 11
Laundry
- Level: Basement
- Area: 77
- Dimensions: 11 X 7
Living room
- Level: Entry
- Area: 192
- Dimensions: 16 X 12
Heating
- Forced Air, Natural Gas
Cooling
- Central Air
Appliances
- Included: Dishwasher, Disposal, Dryer, Free Standing Electric Range, Free Standing Refrigerator, Microwave, Stainless Steel Appliances, Washer
- Laundry: Laundry Room
Features
- Windows: Egress Windows
- Basement: Finished,Full
- Has fireplace: No
Interior area
- Total interior livable area: 2,043 sqft
- Finished area above ground: 1,135
- Finished area below ground: 908
Property
Parking
- Total spaces: 2
- Parking features: Two Car Garage, Detached
- Garage spaces: 2
Features
- Levels: One And One Half
- Stories: 1.5
- Entry location: GroundLevelwSteps
- Patio & porch: Covered, Porch
- Exterior features: Awnings, Lighting
- Pool features: None
Lot
- Size: 6,969 Square Feet
- Dimensions: 50 x 140
- Features: Sprinklers
Details
- Parcel number: 1434103002
- Special conditions: Short Sale No,Standard
Construction
Type & style
- Home type: SingleFamily
- Architectural style: Bungalow
- Property subtype: Single Family Residence
Materials
- Brick
- Foundation: Basement, Poured
- Roof: Asphalt
Condition
- New construction: No
- Year built: 1951
Utilities & green energy
- Sewer: Public Sewer
- Water: Public
Community & HOA
Community
- Features: Sidewalks
- Subdivision: J OCONNORS MACK-HARPER SHGHY
HOA
- Has HOA: No
Location
- Region: Saint Clair Shores
Financial & listing details
- Price per square foot: $130/sqft
- Tax assessed value: $52,901
- Annual tax amount: $2,707
- Date on market: 6/27/2025
- Cumulative days on market: 8 days
- Listing agreement: Exclusive Right To Sell
- Listing terms: Cash,Conventional,FHA,Va Loan
- Exclusions: Exclusion(s) Exist
Price history
| Date | Event | Price |
|---|---|---|
| 8/1/2025 | Pending sale | $249,900-6.2%$122/sqft |
Source:  Realcomp II #20251009525 Report a problem Realcomp II #20251009525 Report a problem | ||
| 7/31/2025 | Sold | $266,500+6.6%$130/sqft |
Source: Realcomp II #20251009525 Report a problem | ||
| 6/27/2025 | Listed for sale | $249,900+94.5%$122/sqft |
Source: Realcomp II #20251009525 Report a problem | ||
| 2/4/2000 | Sold | $128,500$63/sqft |
Source: Public Record Report a problem | ||
Public tax history
| Year | Property taxes | Tax assessment |
|---|---|---|
| 2025 | $2,707 +5% | $102,900 +5.1% |
| 2024 | $2,578 +7.7% | $97,900 +12.1% |
| 2023 | $2,393 -4.5% | $87,300 +15.3% |
| 2022 | $2,506 -0.6% | $75,700 +9.2% |
| 2021 | $2,521 | $69,300 +7.9% |
| 2020 | $2,521 | $64,200 +9.2% |
| 2019 | -- | $58,800 +12.9% |
| 2018 | $2,283 +9.6% | $52,100 +1% |
| 2017 | $2,084 | $51,600 |
| 2016 | $2,084 | $51,600 +8.9% |
| 2015 | $2,084 | $47,400 +18.5% |
| 2012 | -- | $40,000 +3.1% |
| 2011 | -- | $38,800 -25.2% |
| 2010 | -- | $51,900 -7.2% |
| 2009 | -- | $55,900 -80.4% |
| 2008 | -- | $284,700 -0.1% |
| 2007 | -- | $285,000 |
| 2006 | -- | $285,000 +1.3% |
| 2005 | -- | $281,400 +312% |
| 2004 | -- | $68,300 +9.8% |
| 2001 | $2,431 +3.4% | $62,200 +3.2% |
| 2000 | $2,351 | $60,272 |
Find assessor info on the county website
Neighborhood: 48080
Nearby homes
- $218,9003 bd1 ba1.1k sqft21620 Oconnor St, Saint Clair Shores, MI 48080Off Market
- $227,9002 bd1 ba1.1k sqft21700 Oconnor St, Saint Clair Shores, MI 48080Off Market
- $245,0003 bd1 ba1.7k sqft21612 Oconnor St, Saint Clair Shores, MI 48080Sold
- $252,5003 bd2 ba1.4k sqft21706 Oconnor St, Saint Clair Shores, MI 48080Off Market
- $242,7002 bd2 ba1k sqft21633 Edgewood St, Saint Clair Shores, MI 48080Off Market
- $238,1003 bd1 ba1.3k sqft21610 Oconnor St, Saint Clair Shores, MI 48080Off Market
- $344,1004 bd3 ba2.6k sqft21621 Edgewood St, Saint Clair Shores, MI 48080Off Market
- $213,3002 bd1 ba1k sqft21705 Edgewood St, Saint Clair Shores, MI 48080Off Market
Nearby schools
GreatSchools rating
- NAAvalon Elementary SchoolGrades: PK-2Distance: 0.8 mi
- 3/10South Lake Middle SchoolGrades: 6-8Distance: 0.3 mi
- 4/10South Lake High SchoolGrades: 9-12Distance: 0.2 mi
Get a cash offer in 3 minutes
Find out how much your home could sell for in as little as 3 minutes with a no-obligation cash offer.
Estimated market value
$273,500
Get a cash offer in 3 minutes
Find out how much your home could sell for in as little as 3 minutes with a no-obligation cash offer.
Estimated market value
$273,500
- Michigan
- Macomb County
- Saint Clair Shores
- 48080
- 21626 Oconnor St
Nearby cities
Nearby zip codes
Other Saint Clair Shores Topics
- Apartments for Rent in 48080
- Houses for Sale in 48080
- Houses for Rent in 48080
- 48080 Real Estate
- Saint Clair Shores Condos
- Houses for Sale in Saint Clair Shores
- Newest Listings in Saint Clair Shores
- Saint Clair Shores Home Values
- Saint Clair Shores Real Estate Agents
- Saint Clair Shores Refinance
- Saint Clair Shores Mortgage Rates
