Great opportunity to bring your tools and imagination!! Offering 3 bedrooms and 3 full baths with 1563 sq. ft of living space. This home sits on .33 of an acre with lots of level yard and tons of parking. Some custom touches were created with some stained glass and custom doors. The garage comes with shop space and a full bathroom on lower level. Plenty of parking and room for your RV. We have a roof, septic and pest on file. Needs some TLC.
Sold for $185,000
$185,000
21627 Eel River Dr, Sonora, CA 95370
3beds
1,563sqft
Single Family Residence
Built in 1980
0.33 Acres Lot
$-- Zestimate®
$118/sqft
$1,921 Estimated rent
Home value
Not available
Estimated sales range
Not available
$1,921/mo
Zestimate® history
Owner options
List your home for rent
$1,921/mo
Rent Zestimate®
Find your next renter with Zillow Rental Manager. Plus, with online applications, you can quickly screen prospective tenants – for free.
$1,921/mo
Rent Zestimate®
Refinance and save
$1,227/mo
Est. payment
Refinancing to a lower rate could help reduce your monthly payments and save thousands over the life of the loan.
$1,227/mo
Est. payment
Explore your selling options
Work with a Zillow partner agent
Leverage their expertise and Zillow's premium Showcase listings to get your home seen by more buyers.
Get startedList with your own agent
Get your home in front of millions of buyers by listing it on Zillow.
Learn how to do itSell it yourself
Take full control of how buyers see your home on Zillow by listing For Sale by Owner (FSBO).
List your homeWhat's special
Lots of level yardTons of parkingCustom touchesCustom doorsStained glass
Zillow last checked:
Listing updated:
Listed by:
Marianne Freiwald DRE #01385297 209-352-1646,
Century 21/Wildwood Properties
Bought with:
Michael Bustamante, DRE #01883698
Coldwell Banker Mother Lode RE
Source: bridgeMLS/CCAR/Bay East AOR,MLS#: 41098431
Facts & features
Interior
Bedrooms & bathrooms
- Bedrooms: 3
- Bathrooms: 3
- Full bathrooms: 3
Rooms
- Room types: Workshop
Kitchen
- Features: Dishwasher, Electric Range/Cooktop, Disposal, Pantry, Range/Oven Free Standing, Refrigerator
Heating
- Wood Stove, Central
Cooling
- Ceiling Fan(s), Other
Appliances
- Included: Dishwasher, Electric Range, Free-Standing Range, Refrigerator
- Laundry: 220 Volt Outlet, Hookups Only, In Basement
Features
- Pantry
- Flooring: Vinyl, Carpet
- Basement: Partial
- Has fireplace: Yes
- Fireplace features: Free Standing, Wood Burning
Interior area
- Total structure area: 1,563
- Total interior livable area: 1,563 sqft
Property
Parking
- Total spaces: 4
- Parking features: Attached, Workshop in Garage, Garage Faces Side, RV Possible, Uncovered Park Spaces 2+
- Garage spaces: 1
- Has uncovered spaces: Yes
Features
- Levels: One Story
- Stories: 1
- Exterior features: Back Yard
- Pool features: Community
- Has spa: Yes
- Spa features: Heated
Lot
- Size: 0.33 Acres
- Features: Level, Back Yard
Details
- Parcel number: 081113003
- Special conditions: Probate Listing
Construction
Type & style
- Home type: SingleFamily
- Architectural style: Traditional
- Property subtype: Single Family Residence
Materials
- Wood Siding
- Foundation: Concrete
- Roof: Shingle
Condition
- Existing
- New construction: No
- Year built: 1980
Utilities & green energy
- Electric: No Solar
- Sewer: Septic Tank
- Utilities for property: Cable Available, Propane Tank Leased, Individual Gas Meter
Community & HOA
Community
- Security: Carbon Monoxide Detector(s), Double Strapped Water Heater, Smoke Detector(s)
HOA
- Has HOA: Yes
- Amenities included: Clubhouse, Pool
- Services included: None
- HOA fee: $30 monthly
- HOA name: Crystal Falls Homeowners Association
- HOA phone: 209-533-4877
Location
- Region: Sonora
Financial & listing details
- Price per square foot: $118/sqft
- Tax assessed value: $143,806
- Annual tax amount: $1,429
- Date on market: 5/21/2025
- Listing terms: Cash
- Electric utility on property: Yes
Price history
| Date | Event | Price |
|---|---|---|
| 7/8/2025 | Sold | $185,000-7%$118/sqft |
Source:  bridgeMLS/CCAR/Bay East AOR #41098431 Report a problem bridgeMLS/CCAR/Bay East AOR #41098431 Report a problem | ||
| 6/1/2025 | Pending sale | $199,000$127/sqft |
Source: bridgeMLS/CCAR/Bay East AOR #41098431 Report a problem | ||
| 5/21/2025 | Listed for sale | $199,000+82.6%$127/sqft |
Source: bridgeMLS/CCAR/Bay East AOR #41098431 Report a problem | ||
| 6/30/1999 | Sold | $109,000$70/sqft |
Source: Agent Provided Report a problem | ||
Public tax history
| Year | Property taxes | Tax assessment |
|---|---|---|
| 2016 | $1,429 +1.3% | $143,806 +1.5% |
| 2015 | $1,410 +2.5% | $141,646 +2% |
| 2014 | $1,375 +0.1% | $138,872 +0.5% |
| 2013 | $1,374 | $138,245 +2% |
| 2012 | -- | $135,536 +2% |
| 2011 | -- | $132,879 +0.8% |
| 2010 | -- | $131,887 -0.2% |
| 2009 | -- | $132,202 +2% |
| 2008 | -- | $129,611 +2% |
| 2007 | -- | $127,070 +2% |
| 2006 | -- | $124,579 +2% |
| 2005 | -- | $122,138 +2% |
| 2004 | -- | $119,744 +1.9% |
| 2003 | -- | $117,550 +2% |
| 2002 | -- | $115,246 +2% |
| 2001 | -- | $112,987 +2% |
| 2000 | -- | $110,772 +21.9% |
| 1999 | -- | $90,904 |
Find assessor info on the county website
Neighborhood: 95370
Nearby homes
- $185,0003 bd2 ba1.5k sqft21627 Eel River Dr, Sonora, CA 95370Sold
- $369,9003 bd3 ba1.3k sqft16925 W American River Dr, Sonora, CA 95370Sold
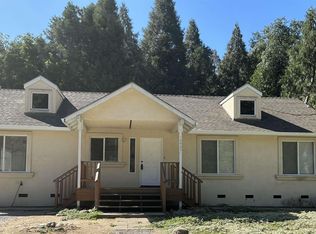
- $98,2572 bd1 ba864 sqft21613 Eel River Dr, Sonora, CA 95370Off Market
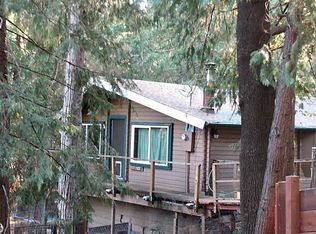
- $245,5002 bd1 ba864 sqft21613 Eel River Dr, Sonora, CA 95370Off Market
- $271,2566 bd3 ba2k sqft16951 W American River Dr, Sonora, CA 95370Off Market
- $419,7006 bd3 ba2k sqft16951 W American River Dr, Sonora, CA 95370Off Market
- $176,8373 bd2 ba1.7k sqft21596 Crystal Falls Dr, Sonora, CA 95370Off Market
- $334,8002 bd2 ba1.6k sqft21596 Crystal Falls Dr, Sonora, CA 95370Off Market
Nearby schools
GreatSchools rating
- 3/10Curtis Creek Elementary SchoolGrades: K-8Distance: 4 mi
- 7/10Sonora High SchoolGrades: 9-12Distance: 6.5 mi


Get pre-qualified for a loan
At Zillow Home Loans, we can pre-qualify you in as little as 5 minutes with no impact to your credit score.An equal housing lender. NMLS #10287.
- California
- Tuolumne County
- Sonora
- 95370
- 21627 Eel River Dr
Nearby cities
Nearby zip codes
Other Sonora Topics
