Five-star resort feel in a newly constructed, fully remodeled contemporary home! Without question one of the most luxurious home in all of Arrowhead Lakes
situated on one of the premiere waterfront lots. Relax and enjoy breathtaking desert skies at sunset while going for a dip in the the newly constructed
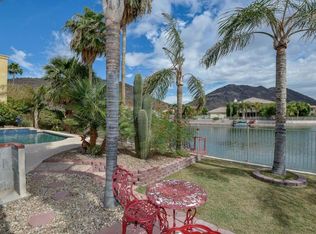
infinity edge pool or soaking in the built-in jacuzzi which looks out at the stunning backyard, mountains and lake. The spacious and fully remodeled yard
is perfect for entertaining with its built-in stainless steel BBQ and bar area shaded with a large palapa and custom built in firepit. The light, bright... contemporary kitchen and family room areas are designed as one massive open area with wrap-around seating for six at the kitchen island. The pocket glass sliding doors open up the family room/kitchen area to the outdoors for an indoor/outdoor living experience.
One of the many nice features of this home is there are two large master bedroom suites with floor-to-ceiling windows offering panoramic views, generous walk-in closets and spacious, contemporary bathrooms which have both freestanding bathtubs as well as walk-in showers. Master bedroom #1 (downstairs) has direct access to the backyard and master bedroom #2 (upstairs) has a large deck with gorgeous views.
All bedrooms, with the exception of a master suite are located upstairs. Bedroom #3 shares a Jack and Jill bathroom with Bedroom #4 . Bedroom #5 is ensuite with a walk-in closet and a private, 2-sink bathroom. This bathroom has a shower/bathtub combo. There is also a powder bathroom located on the main floor. New roof, new a/c units, new tankless water heater, this lux custom home has all the features you want and need in a move in ready home with all furnishings and accessories included in the list price!
Sold for $1,900,000
$1,900,000
21627 N 55TH Drive, Glendale, AZ 85308
5beds
4,162sqft
Single Family Residence
Built in 1998
8,972 Square Feet Lot
$1,690,000 Zestimate®
$457/sqft
$6,773 Estimated rent
Home value
$1,690,000
$1.57M - $1.83M
$6,773/mo
Zestimate® history
Owner options
List your home for rent
$6,773/mo
Rent Zestimate®
Find your next renter with Zillow Rental Manager. Plus, with online applications, you can quickly screen prospective tenants – for free.
$6,773/mo
Rent Zestimate®
Refinance and save
$11,152/mo
Est. payment
Refinancing to a lower rate could help reduce your monthly payments and save thousands over the life of the loan.
$11,152/mo
Est. payment
Explore your selling options
Work with a Zillow partner agent
Leverage their expertise and Zillow's premium Showcase listings to get your home seen by more buyers.
Get startedList with your own agent
Get your home in front of millions of buyers by listing it on Zillow.
Learn how to do itSell it yourself
Take full control of how buyers see your home on Zillow by listing For Sale by Owner (FSBO).
List your homeWhat's special
New tankless water heaterNew roofPowder bathroomContemporary kitchenLarge palapaContemporary bathroomsNewly constructed
Zillow last checked:
Listing updated:
Listed by:
Karen Ortega Matson 602-930-9362,
RE/MAX Fine Properties,
Sharon Matson 623-556-6077,
Re/Max Fine Properties
Bought with:
Karen Ortega Matson, SA637460000
RE/MAX Fine Properties
Source: ARMLS,MLS#: 6604664
Facts & features
Interior
Bedrooms & bathrooms
- Bedrooms: 5
- Bathrooms: 5
- Full bathrooms: 4
- 1/2 bathrooms: 1
Heating
- Natural Gas
Cooling
- Central Air
Appliances
- Included: Dryer, Washer, Refrigerator, Built-in Microwave, Dishwasher, Disposal, Gas Cooktop
- Laundry: Inside
Features
- High Speed Internet, Granite Counters, Double Vanity, Master Downstairs, Upstairs, Eat-in Kitchen, Vaulted Ceiling(s), Kitchen Island, Pantry, 2 Master Baths, Full Bth Master Bdrm, Separate Shwr & Tub
- Flooring: Carpet, Tile
- Windows: Double Pane Windows
- Has basement: No
- Number of fireplaces: 1
Interior area
- Total structure area: 4,162
- Total interior livable area: 4,162 sqft
Property
Parking
- Total spaces: 6
- Parking features: RV Gate, Garage Door Opener
- Garage spaces: 3
- Uncovered spaces: 3
Features
- Stories: 2
- Patio & porch: Covered, Patio
- Exterior features: Balcony, Private Yard, Built-in Barbecue
- Has private pool: Yes
- Pool features: Variable Speed Pump, Heated
- Has spa: Yes
- Spa features: Heated, Private
- Fencing: Block
- Has view: Yes
- View description: Mountain(s)
- Waterfront features: Waterfront
Lot
- Size: 8,972 Square Feet
- Features: East/West Exposure, Waterfront, Sprinklers In Rear, Sprinklers In Front, Desert Back, Desert Front, Auto Timer H2O Front, Auto Timer H2O Back
Details
- Parcel number: 20023816
Construction
Type & style
- Home type: SingleFamily
- Architectural style: Contemporary
- Property subtype: Single Family Residence
Materials
- Stucco, Painted, Block
- Roof: Tile,Concrete
Condition
- Year built: 1998
Utilities & green energy
- Sewer: Public Sewer
- Water: City Water
Community & HOA
Community
- Features: Golf, Lake, Biking/Walking Path
- Subdivision: ARROWHEAD LAKES UNIT 4 LOT 1-59 TR A
HOA
- Has HOA: Yes
- Services included: Maintenance Grounds
- HOA fee: $231 quarterly
- HOA name: Arrowhead Lakes HOA
- HOA phone: 602-957-9191
Location
- Region: Glendale
Financial & listing details
- Price per square foot: $457/sqft
- Tax assessed value: $886,300
- Annual tax amount: $6,488
- Date on market: 6/28/2026
- Cumulative days on market: 21 days
- Listing terms: Cash,Conventional,VA Loan
- Ownership: Fee Simple
Price history
| Date | Event | Price |
|---|---|---|
| 10/6/2023 | Sold | $1,900,000-2.6%$457/sqft |
Source:  ARMLS #6604664 Report a problem ARMLS #6604664 Report a problem | ||
| 10/5/2023 | Pending sale | $1,950,000$469/sqft |
Source: ARMLS #6604664 Report a problem | ||
| 9/13/2023 | Listed for sale | $1,950,000+122.9%$469/sqft |
Source: ARMLS #6604664 Report a problem | ||
| 8/28/2020 | Sold | $875,000-12.3%$210/sqft |
Source: ARMLS #6098929 Report a problem | ||
| 7/30/2020 | Price change | $998,000-0.1%$240/sqft |
Source: RE/MAX Fine Properties #6098929 Report a problem | ||
| 7/3/2020 | Listed for sale | $999,000+16.3%$240/sqft |
Source: RE/MAX Right Choice #6098929 Report a problem | ||
| 12/11/2014 | Sold | $859,000+63.6%$206/sqft |
Source: Public Record Report a problem | ||
| 7/10/2012 | Sold | $525,000+5%$126/sqft |
Source: Public Record Report a problem | ||
| 9/9/2011 | Sold | $500,000+39.3%$120/sqft |
Source: Public Record Report a problem | ||
| 4/29/2004 | Sold | $359,000+11.1%$86/sqft |
Source: Public Record Report a problem | ||
| 10/31/2002 | Sold | $323,000+6.3%$78/sqft |
Source: Public Record Report a problem | ||
| 10/13/1999 | Sold | $304,000+54.9%$73/sqft |
Source: Public Record Report a problem | ||
| 4/26/1994 | Sold | $196,268$47/sqft |
Source: Public Record Report a problem | ||
Public tax history
| Year | Property taxes | Tax assessment |
|---|---|---|
| 2025 | $6,031 +0.7% | $88,630 -2.6% |
| 2024 | $5,990 -8.3% | $91,010 +43% |
| 2023 | $6,535 +0.7% | $63,646 +2.2% |
| 2022 | $6,488 -2.2% | $62,260 +1.8% |
| 2021 | $6,635 +1.1% | $61,160 +11.2% |
| 2020 | $6,562 -2.3% | $54,980 +3.6% |
| 2019 | $6,716 | $53,050 -0.7% |
| 2018 | $6,716 +2.7% | $53,420 +2.2% |
| 2017 | $6,540 +13.4% | $52,270 +0.2% |
| 2016 | $5,769 +4.2% | $52,150 -2.1% |
| 2015 | $5,537 | $53,260 +19% |
| 2014 | -- | $44,760 +13.1% |
| 2013 | -- | $39,580 +4.5% |
| 2012 | -- | $37,860 -1.4% |
| 2011 | -- | $38,410 -12.5% |
| 2010 | -- | $43,910 -26.3% |
| 2009 | -- | $59,610 -15.9% |
| 2008 | -- | $70,900 +41.7% |
| 2007 | -- | $50,050 +82.3% |
| 2006 | -- | $27,450 |
| 2005 | -- | $27,450 +15.3% |
| 2004 | -- | $23,800 |
| 2003 | -- | $23,800 +19.6% |
| 2002 | -- | $19,900 |
Find assessor info on the county website
Neighborhood: Arrowhead Lakes
Nearby homes
- $1,064,400-- bd5 ba4.3k sqft21633 N 55th Dr, Glendale, AZ 85308Off Market
- $929,7004 bd2 ba2.6k sqft21621 N 55th Dr, Glendale, AZ 85308Off Market
- $1,200,0006 bd5 ba4.8k sqft21639 N 55th Dr, Glendale, AZ 85308Sold

- $709,800-- bd3 ba2.5k sqft21624 N 55th Dr, Glendale, AZ 85308Off Market
- $904,100-- bd3 ba3k sqft21615 N 55th Dr, Glendale, AZ 85308Off Market
- $210,000-- bd6 ba4.9k sqft21630 N 55th Dr, Glendale, AZ 85308Sold
- $789,500-- bd3 ba2.5k sqft21618 N 55th Dr, Glendale, AZ 85308Off Market
- $1,120,0004 bd4 ba3.8k sqft21636 N 55th Dr, Glendale, AZ 85308Sold
Nearby schools
GreatSchools rating
- 9/10Legend Springs Elementary SchoolGrades: PK-6Distance: 0.9 mi
- 9/10Mountain Ridge High SchoolGrades: 7-12Distance: 1.7 mi
- 7/10Hillcrest Middle SchoolGrades: 7-8Distance: 1.9 mi
Schools provided by the listing agent
- Elementary: Legend Springs Elementary
- Middle: Hillcrest Middle School
- High: Mountain Ridge High School
- District: Deer Valley Unified District
Source: ARMLS. This data may not be complete. We recommend contacting the local school district to confirm school assignments for this home.
Get a cash offer in 3 minutes
Find out how much your home could sell for in as little as 3 minutes with a no-obligation cash offer.
Estimated market value
$1,690,000
Get a cash offer in 3 minutes
Find out how much your home could sell for in as little as 3 minutes with a no-obligation cash offer.
Estimated market value
$1,690,000
- Arizona
- Maricopa County
- Glendale
- 85308
- Arrowhead Lakes
- 21627 N 55TH Drive
Nearby cities
Nearby neighborhoods
Nearby zip codes
Other Glendale Topics
