Live your dream in a home that truly has it all! Situated in a secure, gated community, this exquisite 2019-built Verona WestBay home with a timeless classical elevation combines elegance, modern comfort, and outdoor serenity. Boasting 5 bedrooms, 4 baths, and a generous 3,518 square feet of living space, this luxurious residence is designed to impress. A welcoming grand foyer leads into a stylish open-concept layout adorned with rich wood-look tile flooring. The kitchen is a culinary masterpiece, complete with a professional gas stove, stainless steel appliances, and an expansive island, ideal for entertaining. A private office with French doors offers a tranquil workspace, while the main level also features a guest suite with an en-suite bathroom and a spacious walk-in closet cleverly positioned beneath the stairs. Upstairs, you'll find four additional bedrooms, each equipped with walk-in closets, offering ample storage for everyone. The oversized bonus room serves as a versatile retreat, perfect for movie nights, a game room, or additional living space. The thoughtfully located second-floor laundry room simplifies daily chores, while a Jack-and-Jill bathroom connects two of the bedrooms for added convenience. Step outside to your private paradise, where a screened pool and spa invite you to relax and entertain year-round. The extended lanai features a fully equipped outdoor kitchen with dedicated space for a smoker, making it perfect for hosting gatherings. The fully fenced backyard ensures privacy and safety while you enjoy your outdoor retreat. Located in Pristine Lake Preserve, residents enjoy access to the community lake, ideal for boating and fishing. This home is packed with premium upgrades, including hurricane-grade windows, a paver driveway, termite protection, a 3-car garage with epoxy flooring, a tankless water heater, and the peace of mind of being in Flood Zone X. Every detail in this home has been thoughtfully designed to cater to a refined lifestyle. Don't miss the opportunity to make this remarkable property your forever home!
Sold for $755,000
$755,000
21628 AMELIA ROSE WAY, LAND O LAKES, FL 34637
5beds
3,518sqft
Single Family Residence
Built in 2019
0.26 Acres Lot
$725,300 Zestimate®
$215/sqft
$4,833 Estimated rent
Home value
$725,300
$653,000 - $812,000
$4,833/mo
Zestimate® history
Owner options
List your home for rent
$4,833/mo
Rent Zestimate®
Find your next renter with Zillow Rental Manager. Plus, with online applications, you can quickly screen prospective tenants – for free.
$4,833/mo
Rent Zestimate®
Refinance and save
$5,331/mo
Est. payment
Refinancing to a lower rate could help reduce your monthly payments and save thousands over the life of the loan.
$5,331/mo
Est. payment
Explore your selling options
Work with a Zillow partner agent
Leverage their expertise and Zillow's premium Showcase listings to get your home seen by more buyers.
Get startedList with your own agent
Get your home in front of millions of buyers by listing it on Zillow.
Learn how to do itSell it yourself
Take full control of how buyers see your home on Zillow by listing For Sale by Owner (FSBO).
List your homeWhat's special
Screened pool and spaSecure gated communityExpansive islandOutdoor kitchenSecond-floor laundry roomOversized bonus roomProfessional gas stove
Zillow last checked:
Listing updated:
Listed by:
Andrew Duncan 813-359-8990,
LPT REALTY LLC 813-359-8990
Bought with:
Rajesh Patel, 3238762
BHHS FLORIDA PROPERTIES GROUP
Source: Stellar MLS,MLS#: TB8317690 Originating MLS: Suncoast Tampa
Originating MLS: Suncoast Tampa
Facts & features
Interior
Bedrooms & bathrooms
- Bedrooms: 5
- Bathrooms: 4
- Full bathrooms: 4
Rooms
- Room types: Den/Library/Office, Loft
Primary bedroom
- Features: Ceiling Fan(s), En Suite Bathroom, Granite Counters, Makeup/Vanity Space, Split Vanities, Tub with Separate Shower Stall, Walk-In Closet(s)
- Level: Second
- Area: 224 Square Feet
- Dimensions: 16x14
Kitchen
- Features: Breakfast Bar, Built-In Shelving, Pantry, Granite Counters
- Level: First
- Area: 204 Square Feet
- Dimensions: 17x12
Living room
- Features: Ceiling Fan(s)
- Level: First
- Area: 330 Square Feet
- Dimensions: 22x15
Heating
- Central
Cooling
- Central Air
Appliances
- Included: Oven, Cooktop, Dishwasher, Disposal, Exhaust Fan, Microwave, Range, Refrigerator, Tankless Water Heater
- Laundry: Laundry Room, Upper Level
Features
- Built-in Features, Ceiling Fan(s), Eating Space In Kitchen, High Ceilings, In Wall Pest System, Kitchen/Family Room Combo, Open Floorplan, Pest Guard System, Stone Counters, Walk-In Closet(s)
- Flooring: Carpet, Tile
- Doors: Outdoor Grill, Outdoor Kitchen, Sliding Doors
- Windows: Window Treatments
- Has fireplace: No
Interior area
- Total structure area: 4,499
- Total interior livable area: 3,518 sqft
Property
Parking
- Total spaces: 3
- Parking features: Driveway, Garage Door Opener, Guest
- Attached garage spaces: 3
- Has uncovered spaces: Yes
Features
- Levels: Two
- Stories: 2
- Patio & porch: Covered, Enclosed, Front Porch, Patio, Rear Porch, Screened
- Exterior features: Irrigation System, Outdoor Grill, Outdoor Kitchen, Sidewalk, Sprinkler Metered
- Has private pool: Yes
- Pool features: Child Safety Fence, Gunite, Heated, In Ground, Lighting, Pool Sweep, Salt Water, Screen Enclosure, Tile
- Has spa: Yes
- Spa features: Heated, In Ground
- Fencing: Fenced
- Has view: Yes
- View description: Pool, Trees/Woods
- Waterfront features: Lake, Lake Privileges, Boat Ramp - Private
Lot
- Size: 0.26 Acres
- Features: Landscaped
- Residential vegetation: Mature Landscaping, Oak Trees
Details
- Additional structures: Outdoor Kitchen
- Parcel number: 0126180100000001020
- Zoning: MPUD
- Special conditions: None
Construction
Type & style
- Home type: SingleFamily
- Property subtype: Single Family Residence
Materials
- Block, Concrete, Stucco
- Foundation: Slab
- Roof: Concrete,Tile
Condition
- New construction: No
- Year built: 2019
Utilities & green energy
- Sewer: Public Sewer
- Water: Private
- Utilities for property: BB/HS Internet Available, Cable Available, Cable Connected, Electricity Available, Fire Hydrant, Natural Gas Connected, Sewer Connected, Sprinkler Recycled, Street Lights, Water Available
Community & HOA
Community
- Features: Boat Slip, Lake, Water Access, Gated Community - Guard, Irrigation-Reclaimed Water, Park, Playground
- Security: Gated Community, Smoke Detector(s)
- Pet fee: $0 monthly
- Subdivision: PRISTINE LAKE PRESERVE
HOA
- Has HOA: Yes
- Amenities included: Gated, Maintenance, Park, Playground
- HOA fee: $148 monthly
- HOA name: PRISTINE LAKE PRESERVE
Location
- Region: Land O Lakes
Financial & listing details
- Price per square foot: $215/sqft
- Tax assessed value: $830,938
- Annual tax amount: $7,461
- Date on market: 11/15/2024
- Cumulative days on market: 85 days
- Listing terms: Cash,Conventional,FHA,VA Loan
- Ownership: Fee Simple
- Total actual rent: 0
- Electric utility on property: Yes
- Road surface type: Paved
Price history
| Date | Event | Price |
|---|---|---|
| 3/5/2025 | Sold | $755,000-5.6%$215/sqft |
Source:  Stellar MLS #TB8317690 Report a problem Stellar MLS #TB8317690 Report a problem | ||
| 2/8/2025 | Pending sale | $800,000$227/sqft |
Source: Stellar MLS #TB8317690 Report a problem | ||
| 1/29/2025 | Price change | $800,000-5.9%$227/sqft |
Source: Stellar MLS #TB8317690 Report a problem | ||
| 1/2/2025 | Price change | $850,000-2.9%$242/sqft |
Source: Stellar MLS #TB8317690 Report a problem | ||
| 11/15/2024 | Listed for sale | $875,000+96.8%$249/sqft |
Source: Stellar MLS #TB8317690 Report a problem | ||
| 5/15/2019 | Sold | $444,700$126/sqft |
Source: Public Record Report a problem | ||
Public tax history
| Year | Property taxes | Tax assessment |
|---|---|---|
| 2024 | $7,735 +3.7% | $485,250 |
| 2023 | $7,461 +11.1% | $485,250 +3% |
| 2022 | $6,717 +9.8% | $471,120 +14% |
| 2021 | $6,115 +1.5% | $413,190 +1.4% |
| 2020 | $6,026 +427.3% | $407,485 +513.7% |
| 2019 | $1,143 | $66,397 |
| 2018 | $1,143 | $66,397 |
Find assessor info on the county website
Neighborhood: 34637
Nearby homes
- $875,0005 bd5 ba4.3k sqft21650 Amelia Rose Way, Land O Lakes, FL 34637Sold
- $813,9006 bd2 ba4.7k sqft21616 Amelia Rose Way, Land O Lakes, FL 34637Off Market

- $720,6004 bd4 ba3.1k sqft21662 Amelia Rose Way, Land O Lakes, FL 34637Off Market
- $715,8004 bd3 ba2.7k sqft6674 Sunset Vista Way, Land O Lakes, FL 34637Off Market
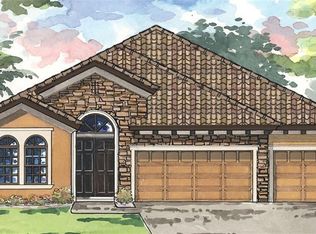
- $822,7007,753 Square Feet6662 Sunset Vista Way, Land O Lakes, FL 34637Off Market
- $300,531-- bd-- ba-- sqft6681 Fletch Rd, Land O Lakes, FL 34637Off Market
- $300,531-- bd-- ba-- sqft6707 Fletch Rd, Land O Lakes, FL 34637Off Market
- $608,3003 bd3 ba2.5k sqft6696 Sunset Vista Way, Land O Lakes, FL 34637Off Market
Nearby schools
GreatSchools rating
- 8/10Pine View Elementary SchoolGrades: PK-5Distance: 2.3 mi
- 6/10Pine View Middle SchoolGrades: 6-8Distance: 2.3 mi
- 6/10Land O' Lakes High SchoolGrades: 9-12Distance: 1.5 mi
Schools provided by the listing agent
- Elementary: Pine View Elementary-PO
- Middle: Pine View Middle-PO
- High: Land O' Lakes High-PO
Source: Stellar MLS. This data may not be complete. We recommend contacting the local school district to confirm school assignments for this home.
Get a cash offer in 3 minutes
Find out how much your home could sell for in as little as 3 minutes with a no-obligation cash offer.
Estimated market value
$725,300
Get a cash offer in 3 minutes
Find out how much your home could sell for in as little as 3 minutes with a no-obligation cash offer.
Estimated market value
$725,300
- Florida
- Pasco County
- Land O Lakes
- 34637
- 21628 AMELIA ROSE WAY
Nearby cities
Nearby neighborhoods
Nearby zip codes
Other Land O Lakes Topics
