Skip main navigation
Sold for $337,500
  • $337,500

    21628 Leiter St, Hagerstown, MD 21742

    3beds
    1,766sqft
    Single Family Residence
    Built in 1965
    0.92 Acres Lot
    $389,600 Zestimate®
    $191/sqft
    $1,978 Estimated rent

    Home value

    $389,600

    $355,000 - $425,000

    $1,978/mo

    Zestimate® history
    Loading
    Loading...

    Owner options

    List your home for rent

    $1,978/mo

    Rent Zestimate®

    Find your next renter with Zillow Rental Manager. Plus, with online applications, you can quickly screen prospective tenants – for free.

    Learn more

    $1,978/mo

    Rent Zestimate®

    Refinance and save

    $2,039/mo

    Est. payment

    Refinancing to a lower rate could help reduce your monthly payments and save thousands over the life of the loan.

    See today's rates

    $2,039/mo

    Est. payment

    Explore your selling options

    Work with a Zillow partner agent

    Leverage their expertise and Zillow's premium Showcase listings to get your home seen by more buyers.

    Get started

    List with your own agent

    Get your home in front of millions of buyers by listing it on Zillow.

    Learn how to do it

    Sell it yourself

    Take full control of how buyers see your home on Zillow by listing For Sale by Owner (FSBO).

    List your home

    What's special

    Cozy wood stoveSeparate game roomFully remodeled kitchenCovered patioWell pumpPressure tankQuartz countertops
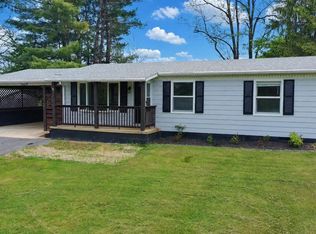
    Charming, Newly Remodeled Rancher nestled on two partially wooded lots totaling 1.96 Acres! This beautifully updated rancher offers the perfect blend of tranquility and convenience—just minutes from shopping in both Maryland and Pennsylvania. Step inside to discover a spacious primary bedroom featuring a brand-new en-suite bath. Two additional bedrooms provide flexibility, with one thoughtfully designed to include a laundry area with a new stackable washer/dryer for added convenience. The inviting family room boasts a cozy wood stove and seamlessly connects to the dining area, where sliding glass doors open to a covered patio—perfect for outdoor relaxation. A separate game room offers plenty of space for entertainment, including room for a large-screen TV. At the heart of the home, the fully remodeled kitchen shines with brand-new cabinetry, quartz countertops, and flooring. Major updates in recent years include updated electrical, roof, well pump, and pressure tank, new water conditioning system and water softener ensuring peace of mind for years to come. One year home warranty of owner's choice included. Don't miss this opportunity to own a beautifully updated home in a prime location! Schedule your showing today!

    Zillow last checked:

    Listing updated:

    Listed by:

    Bob Speelman 540-247-2482,

    Sullivan Select, LLC.

    Bought with:

    Angela Hill, 5019154

    Keller Williams Realty Centre

    Source: Bright MLS,MLS#: MDWA2026360MLS Logo

    Facts & features

    Interior

    Bedrooms & bathrooms
    • Bedrooms: 3
    • Bathrooms: 2
    • Full bathrooms: 2
    • Main level bathrooms: 2
    • Main level bedrooms: 3
    Rooms
    • Room types: Living Room, Primary Bedroom, Kitchen, Game Room, Family Room, Laundry, Bathroom 1, Bathroom 2, Bathroom 3
    Primary bedroom
    • Features: Flooring - Laminated
    • Level: Main
    Bathroom 1
    • Level: Main
    Bathroom 2
    • Features: Flooring - Carpet
    • Level: Main
    Bathroom 2
    • Features: Flooring - Laminate Plank
    • Level: Main
    Bathroom 3
    • Features: Flooring - Laminate Plank
    • Level: Main
    Family room
    • Features: Dining Area, Wood Stove, Flooring - Laminate Plank
    • Level: Main
    • Area: 456 Square Feet
    • Dimensions: 19 x 24
    Game room
    • Features: Flooring - Laminated
    • Level: Main
    Kitchen
    • Features: Flooring - Laminated
    • Level: Main
    Laundry
    • Level: Main
    Living room
    • Features: Flooring - Laminate Plank
    • Level: Main
    • Area: 195 Square Feet
    • Dimensions: 13 x 15
    Heating
    • Central, Oil
    Cooling
    • Ceiling Fan(s), Central Air, Electric
    Appliances
    • Included: Microwave, Oven/Range - Electric, Washer/Dryer Stacked, Water Conditioner - Owned, Ice Maker, Electric Water Heater
    • Laundry: Has Laundry, Main Level, Laundry Room
    Features
    • Combination Dining/Living
    • Flooring: Laminate
    • Doors: Storm Door(s)
    • Windows: Bay/Bow, Replacement, Wood Frames
    • Basement: Exterior Entry,Sump Pump,Walk-Out Access,Concrete
    • Has fireplace: No
    Interior area
    • Total structure area: 2,306
    • Total interior livable area: 1,766 sqft
    • Finished area above ground: 1,766
    • Finished area below ground: 0

    Property

    Parking
    • Total spaces: 6
    • Parking features: Asphalt, Circular Driveway, Driveway
    • Uncovered spaces: 6
    Accessibility
    • Accessibility features: None
    Features
    • Levels: One
    • Stories: 1
    • Exterior features: Extensive Hardscape
    • Pool features: None
    • Has view: Yes
    • View description: Trees/Woods
    Lot
    • Size: 0.92 Acres
    • Features: Additional Lot(s), Landscaped, Wooded, SideYard(s)
    Details
    • Additional structures: Above Grade, Below Grade, Outbuilding
    • Additional parcels included: 1.04 acres, parcel #116. See photo for aerial view.
    • Parcel number: 2209006575
    • Zoning: RV
    • Special conditions: Standard

    Construction

    Type & style
    • Home type: SingleFamily
    • Architectural style: Ranch/Rambler
    • Property subtype: Single Family Residence
    Materials
    • Aluminum Siding, Brick Veneer, Concrete
    • Foundation: Block
    • Roof: Composition
    Condition
    • Excellent
    • New construction: No
    • Year built: 1965
    • Major remodel year: 2025

    Utilities & green energy

    • Sewer: Private Septic Tank
    • Water: Well

    Community & HOA

    Community
    • Subdivision: Leitersburg
    HOA
    • Has HOA: No
    Location
    • Region: Hagerstown

    Financial & listing details

    • Price per square foot: $191/sqft
    • Tax assessed value: $203,000
    • Annual tax amount: $2,111
    • Date on market: 3/8/2025
    • Listing agreement: Exclusive Right To Sell
    • Listing terms: Cash,FHA,VA Loan
    • Ownership: Fee Simple
    • Road surface type: Black Top

    Price history

    DateEventPrice
    5/15/2025Sold$337,500$191/sqft
    Source: Bright MLS #MDWA2026360 Report a problem
    4/30/2025Contingent$337,500$191/sqft
    Source: Bright MLS #MDWA2026360 Report a problem
    4/27/2025Price change$337,500-3.5%$191/sqft
    Source: Bright MLS #MDWA2026360 Report a problem
    3/20/2025Listed for sale$349,900$198/sqft
    Source: Bright MLS #MDWA2026360 Report a problem
    3/12/2025Listing removed$349,900+2.9%$198/sqft
    Source: Bright MLS #MDWA2026360 Report a problem
    3/8/2025Listed for sale$339,900+6698%$192/sqft
    Source: Bright MLS #MDWA2026360 Report a problem
    5/28/1985Sold$5,000$3/sqft
    Source: Agent Provided Report a problem

    Public tax history

    YearProperty taxesTax assessment
    2025$54 $5,200
    2024$54 $5,200
    2023$54 $5,200
    2022$54 -1.9%$5,200
    2021$55 $5,200
    2020$55 $5,200
    2019$55 $5,200
    2018$55 -12.5%$5,200
    2017$63 +14.9%$5,200
    2016$55 $5,200
    2015$55 $5,200
    2014$55 $5,200
    2013-- $5,200
    2012-- $5,200
    2011-- $5,200
    2010-- $5,200 -41.7%
    2009-- $8,920 +20%
    2008-- $7,432 +25%
    2007-- $5,946 +33.3%
    2006-- $4,460
    2005-- $4,460
    2004-- $4,460
    2003-- $4,460
    2002-- $4,460
    2001-- $4,460
    Find assessor info on the county website

    Neighborhood: 21742

    Nearby schools

    GreatSchools rating
    Schools provided by the listing agent
    • Elementary: Old Forge
    • Middle: Smithsburg
    • High: Smithsburg Sr.
    • District: Washington County Public Schools

    Source: Bright MLS. This data may not be complete. We recommend contacting the local school district to confirm school assignments for this home.

    Get a cash offer in 3 minutes
    Find out how much your home could sell for in as little as 3 minutes with a no-obligation cash offer.
    Estimated market value
    $389,600
    Get a cash offer in 3 minutes
    Find out how much your home could sell for in as little as 3 minutes with a no-obligation cash offer.
    Estimated market value
    $389,600