From the moment you walk through the front door, you're welcomed by an open sightline straight to the beautifully renovated backyard. The home features updated flooring throughout, fresh interior paint, and newer windows that fill the space with natural light while enhancing energy efficiency and year-round comfort.
To the left of the entry is a front living space thoughtfully converted into an entertainment area, while the right side offers a formal dining room. Down the hallway, you'll find a spacious laundry room, powder bath, and a large downstairs suite with its own full bathroom -- ideal for guests or multigenerational living.
The kitchen showcases upgraded countertops and appliances, a large island, and generous counter space, opening to the family room with... a renovated fireplace and mantel. A large storage closet is tucked under the staircase for added functionality.
Upstairs, a spacious mid-level landing leads to a bonus room/guest room, three additional bedrooms, and a full bathroom. The primary suite is expansive and includes a bonus sitting room or office space, two walk-in closets, and a large primary bath. Each bedroom is equipped with new ceiling fans with remote controls.
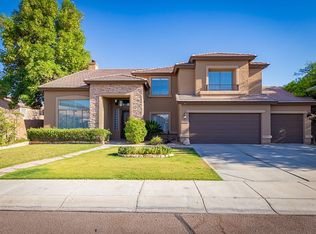
As you walk out front, enjoy the impressive curb appeal with artificial turf, a spacious front patio, and a welcoming entry. Permanent 360-degree exterior lighting enhances the home beautifully at night, both front and back.
The three-car garage offers additional storage space, and the extended driveway includes an RV gate for trailer or RV parking (with HOA approval).
The backyard is designed for entertaining and relaxation, featuring a fully renovated pool, travertine patio throughout, a built-in outdoor kitchen with a large island, and built-in speakers under the covered patio that spans the length of the home. A sunshade has been installed along the patio exterior for added comfort. Artificial turf provides low-maintenance landscaping, complemented by a retaining wall ready for plants, trees, or shrubs. A dedicated dog run is located along the south side of the home.
Enjoy breathtaking Arizona sunsets from your private backyard retreat -- a space designed for both entertaining and everyday enjoyment.
Sold for $845,000
$845,000
21628 N 85TH Avenue, Peoria, AZ 85382
5beds
4,000sqft
Single Family Residence
Built in 1999
10,026 Square Feet Lot
$847,600 Zestimate®
$211/sqft
$4,262 Estimated rent
Home value
$847,600
$780,000 - $924,000
$4,262/mo
Zestimate® history
Owner options
List your home for rent
$4,262/mo
Rent Zestimate®
Find your next renter with Zillow Rental Manager. Plus, with online applications, you can quickly screen prospective tenants – for free.
$4,262/mo
Rent Zestimate®
Refinance and save
$3,976/mo
Est. payment
Refinancing to a lower rate could help reduce your monthly payments and save thousands over the life of the loan.
$3,976/mo
Est. payment
Explore your selling options
Work with a Zillow partner agent
Leverage their expertise and Zillow's premium Showcase listings to get your home seen by more buyers.
Get startedList with your own agent
Get your home in front of millions of buyers by listing it on Zillow.
Learn how to do itSell it yourself
Take full control of how buyers see your home on Zillow by listing For Sale by Owner (FSBO).
List your homeWhat's special
Fresh interior paintFormal dining roomSpacious front patioSpacious mid-level landingUpgraded countertops and appliancesLarge primary bathSpacious laundry room
Zillow last checked:
Listing updated:
Listed by:
Ben C Orozco 6026973360,
RE/MAX Fine Properties
Bought with:
Jessica Christopherson, SA712301000
Realty ONE Group
Source: ARMLS,MLS#: 6992861
Facts & features
Interior
Bedrooms & bathrooms
- Bedrooms: 5
- Bathrooms: 4
- Full bathrooms: 3
- 1/2 bathrooms: 1
Heating
- Electric
Cooling
- Central Air, Ceiling Fan(s)
Appliances
- Included: Dishwasher, Disposal, Electric Range
- Laundry: Inside
Features
- Non-laminate Counter, High Speed Internet, Double Vanity, Upstairs, Eat-in Kitchen, Breakfast Bar, Vaulted Ceiling(s), Kitchen Island, Pantry, Full Bth Master Bdrm, Separate Shwr & Tub
- Flooring: Vinyl, Tile
- Windows: Double Pane Windows
- Has basement: No
- Number of fireplaces: 2
- Fireplace features: Fire Pit, Family Room, Master Bedroom, Gas
Interior area
- Total structure area: 4,000
- Total interior livable area: 4,000 sqft
Property
Parking
- Total spaces: 7
- Parking features: Attached, RV Gate, Garage Door Opener, Direct Access
- Attached garage spaces: 3
- Uncovered spaces: 4
Features
- Stories: 2
- Patio & porch: Covered, Patio
- Exterior features: Built-in Barbecue
- Has private pool: Yes
- Pool features: Variable Speed Pump, Outdoor Pool
- Spa features: None, Bath
- Fencing: Block
Lot
- Size: 10,026 Square Feet
- Features: Synthetic Grass Frnt, Synthetic Grass Back, Irrigation Front, Irrigation Back
Details
- Parcel number: 20016464
Construction
Type & style
- Home type: SingleFamily
- Architectural style: Santa Barbara/Tuscan
- Property subtype: Single Family Residence
Materials
- Stucco, Wood Frame, Painted
- Roof: Tile
Condition
- Year built: 1999
Details
- Builder name: Beazer Homes
Utilities & green energy
- Sewer: Public Sewer
- Water: City Water
- Utilities for property: Propane
Green energy
- Energy efficient items: Solar Panels
Community & HOA
Community
- Features: Tennis Court(s), Playground, Biking/Walking Path
- Security: Security System Owned
- Subdivision: SILVERTON
HOA
- Has HOA: Yes
- Services included: Maintenance Grounds
- HOA fee: $115 quarterly
- HOA name: Silverton
- HOA phone: 480-551-4300
Location
- Region: Peoria
Financial & listing details
- Price per square foot: $211/sqft
- Tax assessed value: $622,200
- Annual tax amount: $3,598
- Date on market: 3/6/2026
- Cumulative days on market: 5 days
- Listing terms: Cash,Conventional,VA Loan
- Ownership: Fee Simple
Price history
| Date | Event | Price |
|---|---|---|
| 5/1/2026 | Sold | $845,000-0.6%$211/sqft |
Source:  ARMLS #6992861 Report a problem ARMLS #6992861 Report a problem | ||
| 3/11/2026 | Pending sale | $850,000$213/sqft |
Source: ARMLS #6992861 Report a problem | ||
| 3/6/2026 | Listed for sale | $850,000+103.6%$213/sqft |
Source: ARMLS #6992861 Report a problem | ||
| 5/30/2019 | Sold | $417,500$104/sqft |
Source: ARMLS #5865292 Report a problem | ||
| 5/5/2019 | Pending sale | $417,500$104/sqft |
Source: HomeSmart #5865292 Report a problem | ||
| 5/2/2019 | Listed for sale | $417,500$104/sqft |
Source: HomeSmart #5865292 Report a problem | ||
| 4/23/2019 | Pending sale | $417,500$104/sqft |
Source: HomeSmart #5865292 Report a problem | ||
| 4/17/2019 | Price change | $417,500-0.6%$104/sqft |
Source: HomeSmart #5865292 Report a problem | ||
| 4/5/2019 | Price change | $420,000-1.2%$105/sqft |
Source: HomeSmart #5865292 Report a problem | ||
| 3/19/2019 | Price change | $424,900-0.6%$106/sqft |
Source: HomeSmart #5865292 Report a problem | ||
| 2/27/2019 | Price change | $427,500-0.3%$107/sqft |
Source: HomeSmart #5865292 Report a problem | ||
| 2/6/2019 | Price change | $429,000-1.2%$107/sqft |
Source: HomeSmart #5865292 Report a problem | ||
| 1/30/2019 | Price change | $434,000-0.2%$109/sqft |
Source: HomeSmart #5865292 Report a problem | ||
| 1/9/2019 | Listed for sale | $435,000+3.6%$109/sqft |
Source: HomeSmart #5865292 Report a problem | ||
| 11/1/2017 | Sold | $420,000-7.7%$105/sqft |
Source: Public Record Report a problem | ||
| 9/25/2017 | Pending sale | $455,000$114/sqft |
Source: HomeSmart #5654170 Report a problem | ||
| 8/31/2017 | Listed for sale | $455,000+30%$114/sqft |
Source: HomeSmart #5654170 Report a problem | ||
| 11/15/2000 | Sold | $350,000+31.5%$88/sqft |
Source: Public Record Report a problem | ||
| 8/26/1999 | Sold | $266,085$67/sqft |
Source: Public Record Report a problem | ||
Public tax history
| Year | Property taxes | Tax assessment |
|---|---|---|
| 2025 | $3,429 +3.3% | $62,220 -2.7% |
| 2024 | $3,319 -1.2% | $63,950 +60.4% |
| 2023 | $3,359 -2% | $39,880 -0.6% |
| 2022 | $3,426 -5.9% | $40,130 +6.6% |
| 2021 | $3,642 +3.2% | $37,650 +2.7% |
| 2020 | $3,528 +4.3% | $36,660 +5.8% |
| 2019 | $3,382 | $34,650 +1% |
| 2018 | $3,382 -0.1% | $34,320 +5.1% |
| 2017 | $3,387 -3.5% | $32,670 +3% |
| 2016 | $3,509 +12.4% | $31,720 |
| 2015 | $3,121 | $31,720 +16.9% |
| 2014 | -- | $27,130 +16.1% |
| 2013 | -- | $23,370 -1.8% |
| 2012 | -- | $23,810 -7.4% |
| 2011 | -- | $25,700 -9.2% |
| 2010 | -- | $28,310 -27.5% |
| 2009 | -- | $39,050 -17% |
| 2008 | -- | $47,050 +6.7% |
| 2007 | -- | $44,100 +60.1% |
| 2006 | -- | $27,550 |
| 2005 | -- | $27,550 +9.3% |
| 2004 | -- | $25,200 |
| 2003 | -- | $25,200 +2.6% |
| 2002 | -- | $24,550 |
Find assessor info on the county website
Neighborhood: Silverton
Nearby homes
- $629,600-- bd2 ba2.7k sqft21618 N 85th Ave, Peoria, AZ 85382Off Market
- $780,0004 bd4 ba4k sqft21638 N 85th Ave, Peoria, AZ 85382Sold

- $853,8005 bd3 ba4k sqft8517 W Alex Ave, Peoria, AZ 85382Off Market
- $659,8004 bd2 ba2.7k sqft21568 N 85th Ave, Peoria, AZ 85382Off Market
- $639,7003 bd2 ba2.7k sqft8439 W Melinda Ln, Peoria, AZ 85382Off Market
- $640,500-- bd2 ba2.7k sqft8440 W Melinda Ln, Peoria, AZ 85382Off Market
- $682,700-- bd3 ba2.9k sqft8523 W Alex Ave, Peoria, AZ 85382Off Market
- $736,300-- bd3 ba3k sqft21567 N 85th Dr, Peoria, AZ 85382Off Market
Nearby schools
GreatSchools rating
- 7/10Coyote Hills Elementary SchoolGrades: PK-8Distance: 0.5 mi
- 5/10Sunrise Mountain High SchoolGrades: 7-12Distance: 0.3 mi
Schools provided by the listing agent
- Elementary: Coyote Hills Elementary School
- Middle: Coyote Hills Elementary School
- High: Sunrise Mountain High School
- District: Peoria Unified School District
Source: ARMLS. This data may not be complete. We recommend contacting the local school district to confirm school assignments for this home.
Get a cash offer in 3 minutes
Find out how much your home could sell for in as little as 3 minutes with a no-obligation cash offer.
Estimated market value
$847,600
Get a cash offer in 3 minutes
Find out how much your home could sell for in as little as 3 minutes with a no-obligation cash offer.
Estimated market value
$847,600
- Arizona
- Maricopa County
- Peoria
- 85382
- Silverton
- 21628 N 85TH Avenue
Nearby cities
Nearby neighborhoods
Nearby zip codes
Other Peoria Topics
