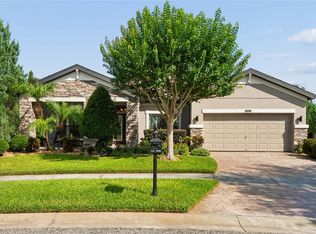
You'll be amazing by this floor plan on an oversized, pie shaped lot located on a cul-de-sac and conservation home site. You will be wowed by the 5 inch plank oak hardwood floors with a dark walnut finish installed throughout the main living areas, and the 5.25 inch baseboards. Upgraded carpet and padding in all bedrooms. All faucets were upgraded to a large sleek style. The leaded glass front door provides a dramatic entry to this dream home. As you continue to the kitchen you will find all stainless steel GE profile appliances with a counter depth freezer on bottom, French door refrigerator, and gas cooktop. Upgraded antique white glazed full overlay 42 inch cabinets throughout, and granite tops in the kitchen and master bath. A jetted tub in the master bath with highly upgraded ceramic tiles and river stone walk-in shower floor with dual showerhead/rain shower. Master suite features a tray ceiling and beautiful travertine sills throughout home. Relax on your 27x10 screened lanai with full conservation view. This home is a must see and won't last long. PLEASE NOTE that pictures shown are a REPRESENTATION of the home and floor plan and not the actual home itself. Pictures are for informational purposes only.
This property is not currently displayed as for sale or rent on Zillow. This may be different from what's on other websites or public sources.