Situated on a sprawling 2 acre level lot, this spacious and efficiently designed well constructed HardiPlank Colonial offers a well‑maintained retreat in the Ripplemead/Fairhill Subdivision, the very private serene setting with tall trees is Ideal for the hobbyist, car enthusiast or business owner! The property includes an attached three‑car garage as well as detached two‑car garage with unfinished space above, perfect for a workshop, studio, or future expansion. The large fenced rear yard features a fire pit, a screened porch, and deck—an inviting outdoor haven! Inside, the home you will find comfort and functionality, with abundant hardwood, ceramic, and granite finishes. The main level showcases a huge gourmet kitchen with butler's and walk‑in pantry that opens directly to an expansive family room with a wood‑burning fireplace insert for efficient heat. This space flows seamlessly to the screened porch. A formal dining room and formal living room provide additional gathering areas, while the two story foyer and full front porch add timeless charm. Upstairs, the generous owner’s suite includes a huge luxury bath, two walk‑in closets, and a large bonus room ideal for an office, studio, or theater room. Three additional bedrooms, full bath and a large laundry room complete the upper level. The walkout lower level offers exceptional versatility with a large exercise room, a spacious recreation room with wet bar, and a with toasty wood stove to boot! There is an English‑style exit with French doors, two storage rooms, a full bath, and a utility room. Wainscoting enhances the finished basement spaces. The home is served by an efficient dual‑zone propane and heat pump system, ensuring year‑round comfort. Located on a quiet no‑thru street in a high‑end neighborhood where values approach $2M, this property delivers privacy, space, and exceptional potential on one of the Ripplemead/Fairhill subdivision’s most desirable settings.
Under contract
$1,195,000
21628 Ripplemead Dr, Gaithersburg, MD 20882
4beds
5,076sqft
Single Family Residence
Built in 2000
2.05 Acres Lot
$1,193,700 Zestimate®
$235/sqft
$50/mo HOA
What's special
Two story foyerHuge luxury bathLarge fenced rear yardUtility roomFormal dining roomScreened porchExpansive family room
- 17 days
- 488
- 35
Zillow last checked:
Listing updated:
Listed by:
Joseph Huff 301-873-4111,
Long & Foster Real Estate, Inc. 301-424-0900,
Listing Team: Joe Huff Team Of Long And Foster
Source: Bright MLS,MLS#: MDMC2254870
Facts & features
Interior
Bedrooms & bathrooms
- Bedrooms: 4
- Bathrooms: 4
- Full bathrooms: 3
- 1/2 bathrooms: 1
- Main level bathrooms: 1
Rooms
- Room types: Living Room, Dining Room, Primary Bedroom, Kitchen, Family Room, Foyer, Exercise Room, Laundry, Other, Office, Recreation Room, Utility Room
Primary bedroom
- Level: Upper
Dining room
- Level: Main
Exercise room
- Level: Lower
Family room
- Level: Main
Foyer
- Level: Main
Kitchen
- Level: Main
Laundry
- Level: Upper
Living room
- Level: Main
Office
- Level: Upper
Other
- Level: Lower
Recreation room
- Level: Lower
Screened porch
- Level: Main
Utility room
- Level: Lower
Heating
- Heat Pump, Zoned, Forced Air, Electric, Propane
Cooling
- Heat Pump, Electric
Appliances
- Included: Dishwasher, Disposal, Dryer, Ice Maker, Oven/Range - Gas, Six Burner Stove, Washer, Water Heater
- Laundry: Laundry Room
Features
- Built-in Features, Butlers Pantry, Family Room Off Kitchen, Kitchen Island, Pantry, Recessed Lighting, Wainscotting, Walk-In Closet(s), Bar, Wine Storage, Kitchen - Gourmet
- Flooring: Wood
- Windows: Skylight(s)
- Basement: Partial,Exterior Entry,Partially Finished,Walk-Out Access
- Has fireplace: No
- Fireplace features: Wood Burning Stove
Interior area
- Total structure area: 5,448
- Total interior livable area: 5,076 sqft
- Finished area above ground: 3,776
- Finished area below ground: 1,300
Video & virtual tour
Property
Parking
- Total spaces: 8
- Parking features: Storage, Garage Faces Side, Garage Faces Front, Asphalt, Attached, Detached, Driveway
- Attached garage spaces: 5
- Uncovered spaces: 3
Accessibility
- Accessibility features: None
Features
- Levels: Three
- Stories: 3
- Patio & porch: Screened Porch
- Pool features: None
Lot
- Size: 2.05 Acres
- Features: Level, No Thru Street, Wooded
Details
- Additional structures: Above Grade, Below Grade
- Parcel number: 160102032165
- Zoning: AR
- Special conditions: Standard
Construction
Type & style
- Home type: SingleFamily
- Architectural style: Colonial
- Property subtype: Single Family Residence
Materials
- HardiPlank Type
- Foundation: Concrete Perimeter
Condition
- Excellent
- New construction: No
- Year built: 2000
Utilities & green energy
- Sewer: On Site Septic
- Water: Public
- Utilities for property: Propane
Community & HOA
Community
- Subdivision: Fair Hill
HOA
- Has HOA: Yes
- HOA fee: $50 monthly
Location
- Region: Gaithersburg
Financial & listing details
- Price per square foot: $235/sqft
- Tax assessed value: $906,500
- Annual tax amount: $10,627
- Date on market: 9/11/2026
- Listing agreement: Exclusive Right To Sell
- Listing terms: Negotiable
- Ownership: Fee Simple
Estimated market value
$1,193,700
$1.13M - $1.25M
$4,558/mo
Price history
| Date | Event | Price |
|---|---|---|
| 9/17/2026 | Contingent | $1,195,000$235/sqft |
Source:  Bright MLS #MDMC2254870 Report a problem Bright MLS #MDMC2254870 Report a problem | ||
| 9/11/2026 | Listed for sale | $1,195,000+739.5%$235/sqft |
Source: Bright MLS #MDMC2254870 Report a problem | ||
| 6/14/2000 | Sold | $142,347$28/sqft |
Source: Public Record Report a problem | ||
Public tax history
| Year | Property taxes | Tax assessment |
|---|---|---|
| 2025 | $9,935 +8.4% | $851,167 +7% |
| 2024 | $9,162 +7.4% | $795,833 +7.5% |
| 2023 | $8,532 +7.1% | $740,500 +2.6% |
| 2022 | $7,968 +2.7% | $722,033 +2.6% |
| 2021 | $7,757 +2.6% | $703,567 +2.7% |
| 2020 | $7,558 +0% | $685,100 |
| 2019 | $7,555 -0.2% | $685,100 |
| 2018 | $7,568 -7.2% | $685,100 -4.8% |
| 2017 | $8,157 -14.5% | $719,800 +2.3% |
| 2016 | $9,542 | $703,600 +2.4% |
| 2015 | $9,542 | $687,400 +2.4% |
| 2014 | $9,542 | $671,200 |
| 2013 | -- | $671,200 |
| 2012 | -- | $671,200 -23.3% |
| 2011 | -- | $875,610 |
| 2010 | -- | $875,610 |
| 2009 | -- | $875,610 -9.5% |
| 2008 | -- | $967,630 +17.6% |
| 2007 | -- | $822,470 +21.4% |
| 2006 | -- | $677,310 +27.3% |
| 2005 | -- | $532,150 +6.1% |
| 2004 | -- | $501,600 |
| 2003 | -- | $501,600 +13.9% |
| 2002 | -- | $440,500 |
| 2001 | -- | $440,500 |
Find assessor info on the county website
Monthly payment
Est. payment
Payment breakdown
Explore the cost of this home by adjusting the details. Changes won't be saved.Climate risks
Neighborhood: 20882
Nearby schools
Schools provided by the listing agent
- District: Montgomery County Public Schools
Source: Bright MLS. This data may not be complete. We recommend contacting the local school district to confirm school assignments for this home.
- $1,491,3004 bd4 ba7k sqft21635 Ripplemead Dr, Laytonsville, MD 20882Off Market
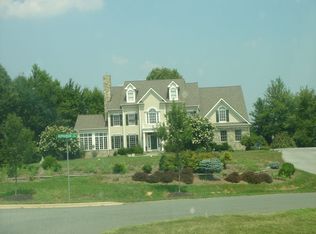
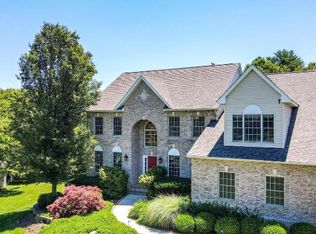
- $1,041,2005 bd5 ba3.6k sqft21640 Ripplemead Dr, Gaithersburg, MD 20882Off Market

- $1,177,7004 bd5 ba5.5k sqft21627 Ripplemead Dr, Gaithersburg, MD 20882Off Market
- $1,080,5005 bd4 ba3.8k sqft21624 Ripplemead Dr, Laytonsville, MD 20882Off Market
Similar homes
- $1,350,0006 bd5 ba6.6k sqft4912 Ripplemead Ct, Gaithersburg, MD 20882For Sale

 MLS ID #MDMC2254230, Charlotte Savoy, The KW Collective. Bright MLS
 - $949,8004 bd5 ba4.6k sqft21800 Churchill Downs Ct, Gaithersburg, MD 20882For Sale
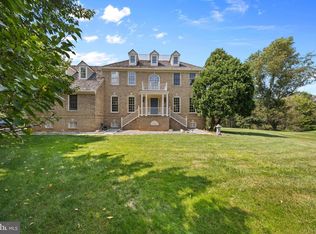 MLS ID #MDMC2253034, Deborah Cheshire, TTR Sotheby's International Realty. Bright MLS
 - $1,175,0005 bd4 ba4.2k sqft3112 Spring House Ct, Woodbine, MD 21797For Sale
 MLS ID #MDHW2073354, Steve Allnutt, RE/MAX Advantage Realty. Bright MLS
 - $898,9904 bd4 ba4.9k sqft23816 Echo Creek Ct, Gaithersburg, MD 20882For Sale
 MLS ID #MDMC2230088, Joe Bernardo, Trusst Residential, LLC. Bright MLS
 - $1,195,0004 bd5 ba5.1k sqft18522 Rushbrooke Dr, Olney, MD 20832For SaleMLS ID #MDMC2239374, Penny Chrissomallis, Samson Properties. Bright MLS
- $1,333,0004 bd5 ba6.4k sqft4301 Sunflower Dr, Rockville, MD 20853For SaleMLS ID #MDMC2251454, Austen Rowland, Compass. Bright MLS
- $1,190,0007 bd8 ba5k sqft7167 Pindell School Rd, Fulton, MD 20759For SaleMLS ID #MDHW2073414, Bob Chew, Samson Properties. Bright MLS
- $1,125,0005 bd5 ba4.9k sqft4509 Random Ridge Cir, Olney, MD 20832For SaleMLS ID #MDMC2254900, Frances McGlaughlin, RE/MAX Realty Services. Bright MLS
- $1,175,0004 bd4 ba3.5k sqft18611 Brooke Rd, Sandy Spring, MD 20860For SaleMLS ID #MDMC2251112, Angela Cunha, Long & Foster Real Estate, Inc.. Bright MLS
- $1,325,0005 bd5 ba6.1k sqft12420 Benson Branch Rd, Ellicott City, MD 21042For SaleMLS ID #MDHW2074568, Bryan Bartlett, Compass. Bright MLS
- $1,200,0004 bd4 ba3.4k sqft11762 Carroll Mill Rd, Ellicott City, MD 21042For SaleMLS ID #MDHW2073516, Ken Milner, RE/MAX Advantage Realty. Bright MLS
- $1,050,0005 bd4 ba3.1k sqft14788 Carriage Mill Rd, Woodbine, MD 21797For SaleMLS ID #MDHW2073708, Susan Romm, RE/MAX Realty Group. Bright MLS
- $1,125,0004 bd4 ba4.2k sqft5019 Tothill Dr, Olney, MD 20832For SaleMLS ID #MDMC2236884, Carolyn Simpkins, Weichert, REALTORS. Bright MLS
- $1,049,0005 bd7 ba4.5k sqft2516 Daisy Rd, Woodbine, MD 21797For SaleMLS ID #MDHW2069790, Rachel Smith, The Agency DC. Bright MLS
- $1,065,0005 bd4 ba4k sqft3809 King William Dr, Olney, MD 20832For SaleMLS ID #MDMC2254602, Karen Rollings, EXP Realty, LLC. Bright MLS
- $1,200,0005 bd5 ba5.7k sqft13903 Mitchell Ct, Mount Airy, MD 21771For SaleMLS ID #MDFR2088636, Blake Haegele, Charis Realty Group. Bright MLS
- $1,059,9005 bd5 ba5.2k sqft10013 Puritan Way, Damascus, MD 20872For SaleMLS ID #MDMC2253710, Michael Winn, Long & Foster Real Estate, Inc.. Bright MLS
- $650,0004 bd4 ba2.8k sqft9401 Primrose View Ct, Gaithersburg, MD 20882For SaleMLS ID #MDMC2253728, Maria Kolick, RE/MAX Realty Centre, Inc.. Bright MLS
- $1,349,9004 bd4 ba4.8k sqft4325 Buckskin Wood Dr, Ellicott City, MD 21042For SaleMLS ID #MDHW2069318, Janet Rohner, Cummings & Co. Realtors. Bright MLS
- $1,250,0006 bd4 ba5.1k sqft15612 Bushy Park Rd, Woodbine, MD 21797For SaleMLS ID #MDHW2070602, Lynn Ikle, Redfin Corp. Bright MLS
