Welcome to the Bayside Gables, one of the most sought-after communities in Northeast Queens, where your search for the perfect home ends. This charming 4-bedroom, 4-bath split-level residence enjoys a southern exposure, filling the home with abundant natural light and warmth throughout the day. Upon entering the foyer, you are welcomed into a spacious sunken living room featuring a wood-burning fireplace, which flows seamlessly into the adjacent dining area and leads to a custom kitchen. The kitchen showcases solid oak cabinetry, granite countertops, a Sub-Zero refrigerator, stainless steel appliances, exquisite tile flooring throughout, and additional high-end finishes perfect for both everyday living and entertaining. The bedrooms are generously sized and feature pristine hardwood flooring, well-appointed bathrooms, and ample closet space. The fully finished basement provides additional living space, ideal for entertaining, recreation, or relaxation.
A rare highlight includes a two-car garage, additional storage, and a four-car driveway, offering exceptional convenience. Situated on approximately 0.3 acres, the property provides unmatched privacy and generous outdoor space, ideal for an in-ground pool addition or custom landscaping, and the home has been recently upgraded with a brand-new roof.
Centrally located near schools, transportation, shopping, houses of worship, parks, and just steps from Little Neck Bay and the Bayside Marina, this home offers the perfect balance of tranquility and accessibility.
A true hallmark of elegance, and a must-see opportunity in an exceptional neighborhood.
Pending
$2,198,000
216-29 28th Avenue, Bayside, NY 11360
4beds
3,657sqft
Single Family Residence, Residential
Built in 1950
0.3 Acres Lot
$-- Zestimate®
$601/sqft
$21/mo HOA
What's special
- 185 days |
- 71 |
- 1 |
Zillow last checked:
Listing updated:
Listed by:
Keller Williams Rlty Landmark 718-475-2700,
Donna Tribble 347-573-3618
Source: OneKey® MLS as distributed by MLS GRID,MLS#: 952670
Facts & features
Interior
Bedrooms & bathrooms
- Bedrooms: 4
- Bathrooms: 4
- Full bathrooms: 4
Primary bedroom
- Level: Second
Bedroom 2
- Level: Second
Bedroom 3
- Level: Second
Bedroom 4
- Level: Third
Primary bathroom
- Level: Second
Bathroom 1
- Level: Second
Bathroom 2
- Level: Third
Bathroom 3
- Level: Lower
Basement
- Level: Lower
Dining room
- Level: First
Kitchen
- Level: First
Living room
- Level: First
Heating
- Natural Gas
Cooling
- Central Air
Appliances
- Included: Convection Oven, Dishwasher, Dryer, ENERGY STAR Qualified Appliances, Freezer, Gas Cooktop, Microwave, Oven, Refrigerator, Stainless Steel Appliance(s), Washer, Gas Water Heater
- Laundry: Washer/Dryer Hookup
Features
- Eat-in Kitchen, Entrance Foyer, Formal Dining, Granite Counters, High Ceilings, Kitchen Island, Natural Woodwork, Open Kitchen, Primary Bathroom, Recessed Lighting, Storage, Walk Through Kitchen, Walk-In Closet(s)
- Doors: ENERGY STAR Qualified Doors
- Basement: Finished,Full,Walk-Out Access
- Attic: Finished
Interior area
- Total structure area: 3,657
- Total interior livable area: 3,657 sqft
Property
Parking
- Total spaces: 2
- Parking features: Driveway, Garage, Garage Door Opener
- Garage spaces: 2
- Has uncovered spaces: Yes
Features
- Patio & porch: Patio, Porch
Lot
- Size: 0.3 Acres
Details
- Parcel number: 060070033
- Special conditions: None
Construction
Type & style
- Home type: SingleFamily
- Property subtype: Single Family Residence, Residential
Materials
- Brick, Vinyl Siding
Condition
- Year built: 1950
Utilities & green energy
- Sewer: Public Sewer
- Water: Public
- Utilities for property: Cable Connected, Electricity Connected, Natural Gas Connected
Community & HOA
HOA
- Has HOA: Yes
- Services included: Other
- HOA fee: $251 annually
Location
- Region: Bayside
Financial & listing details
- Price per square foot: $601/sqft
- Tax assessed value: $145,140
- Annual tax amount: $20,928
- Date on market: 1/30/2026
- Cumulative days on market: 396 days
- Listing agreement: Exclusive Right To Sell
- Electric utility on property: Yes
Estimated market value
Not available
Estimated sales range
Not available
Not available
Price history
| Date | Event | Price |
|---|---|---|
| 4/22/2026 | Pending sale | $2,198,000$601/sqft |
Source:  OneKey® MLS as distributed by MLS GRID #952670 Report a problem OneKey® MLS as distributed by MLS GRID #952670 Report a problem | ||
| 1/30/2026 | Listed for sale | $2,198,000-8%$601/sqft |
Source: OneKey® MLS as distributed by MLS GRID #952670 Report a problem | ||
| 1/12/2026 | Listing removed | $2,390,000$654/sqft |
Source: OneKey® MLS as distributed by MLS GRID #853603 Report a problem | ||
| 4/25/2025 | Listed for sale | $2,390,000+497.5%$654/sqft |
Source: OneKey® MLS as distributed by MLS GRID #853603 Report a problem | ||
| 11/14/2019 | Listing removed | $6,900$2/sqft |
Source: Urgo Realty Inc #3174396 Report a problem | ||
| 10/21/2019 | Listed for rent | $6,900$2/sqft |
Source: Urgo Realty Inc #3174396 Report a problem | ||
| 1/27/1995 | Sold | $400,000$109/sqft |
Source: Public Record Report a problem | ||
Public tax history
| Year | Property taxes | Tax assessment |
|---|---|---|
| 2025 | -- | $145,140 +13.3% |
| 2024 | -- | $128,100 -7.4% |
| 2023 | -- | $138,300 +20.1% |
| 2022 | -- | $115,200 +8% |
| 2021 | -- | $106,620 +16.3% |
| 2020 | $18,380 +5.4% | $91,680 -9.2% |
| 2019 | $17,444 +1.2% | $100,980 +22.5% |
| 2018 | $17,240 +8.8% | $82,411 +6% |
| 2017 | $15,850 +14.7% | $77,752 +1.4% |
| 2016 | $13,821 | $76,696 +6% |
| 2015 | $13,821 +66.8% | $72,360 +5.4% |
| 2014 | $8,285 | $68,676 |
| 2013 | -- | $68,676 +6% |
| 2012 | -- | $64,794 +1.4% |
| 2011 | -- | $63,914 +6% |
| 2010 | -- | $60,300 +5.4% |
| 2009 | -- | $57,230 |
| 2008 | -- | $57,230 |
Find assessor info on the county website
Monthly payment
Climate risks
Neighborhood: Bayside
Nearby schools
GreatSchools rating
- 10/10Ps 41 CrocheronGrades: PK-5Distance: 0.6 mi
- 9/10Ms 158 Marie CurieGrades: 6-8Distance: 1.6 mi
- 6/10Bayside High SchoolGrades: 9-12Distance: 0.8 mi
Schools provided by the listing agent
- Elementary: Ps 169 Bay Terrace
- Middle: Bell Academy
- High: World Journalism Preparatory
Source: OneKey® MLS as distributed by MLS GRID. This data may not be complete. We recommend contacting the local school district to confirm school assignments for this home.
- $1,630,300-- bd-- ba2.8k sqft21628 28th Ave, Bayside, NY 11360Off Market
- $1,819,0004 bd3 ba2.8k sqft21624 28th Ave, Bayside, NY 11360Off Market
- $3,224,700-- bd-- ba6.6k sqft21621 28th Ave, Bayside, NY 11360Off Market
- $2,325,7004 bd4 ba4.8k sqft21620 28th Ave, Bayside, NY 11360Off Market
- $2,142,2004 bd4 ba2.7k sqft21620 28th Ave, Bayside, NY 11360Off Market
- $1,344,700-- bd-- ba1.9k sqft21614 28th Ave, Bayside, NY 11360Off Market
- $2,047,800-- bd-- ba3k sqft21611 28th Ave, Flushing, NY 11360Off Market
- $--2 bd1 ba-- sqft216-10 28th Ave FLOOR 2, Bayside, NY 11360Off Market
A local agent can set up tours, give advice and negotiate with sellers.
Similar homes
- $2,188,0003 bd4 ba2.3k sqft2633 212th St, Bayside, NY 11360For Sale
 MLS ID #11801931, Vincenzo Amato, Listing by: TEK REALTY ADVISORS LLC. NY State MLS
 - $2,198,8884 bd5 ba5.1k sqft15470 Powells Cove Boulevard, Beechhurst, NY 11357For Sale
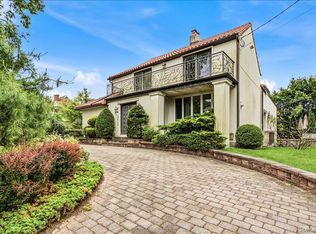
 MLS ID #997254, Virginia Pulisic, Listing by: Keller Williams Rlty Landmark. OneKey® MLS as distributed by MLS GRID
 - $2,199,0005 bd5 ba4.6k sqft23 Wildwood Lane, Greenvale, NY 11548For Sale
 MLS ID #1026272, Kristen Vlahopoulos, Listing by: Compass Greater NY LLC. OneKey® MLS as distributed by MLS GRID
 - $1,988,8884 bd3 ba3.5k sqft16207 12th Rd, Beechhurst, NY 11357For Sale
 MLS ID #11633716, Stacey Tzortzatos, Listing by: SIGMA GROUP Real Estate. NY State MLS
 - $1,980,0006 bd6 ba3k sqft20931 39th Avenue, Bayside, NY 11361For SaleMLS ID #986974, Kenny Theam H. Tan ABR CIPS SRS C2, Listing by: Skylux Realty Inc. OneKey® MLS as distributed by MLS GRID
- $1,980,0006 bd6 ba3k sqft209-31 39th Ave #A, Bayside, NY 11361ActiveMLS ID #S1824214, Fei Guo, Listing by: Skylux Realty, Inc. StreetEasy
- $2,250,0007 bd4 ba4.2k sqft844 Park Lane, North Woodmere, NY 11581For SaleMLS ID #1027923, Sergey Borohov, Listing by: Coldwell Banker American Homes. OneKey® MLS as distributed by MLS GRID
- $1,950,0004 bd3 ba2.8k sqft70 Manor Drive #A, Great Neck, NY 11020For SaleMLS ID #1024465, Yuan Zhao, Listing by: AAA Young Shuen Realty Inc. OneKey® MLS as distributed by MLS GRID
- $2,288,0004 bd4 ba2.1k sqft3802 211th Street, Bayside, NY 11361New ConstructionMLS ID #993883, Xingye Fu, Listing by: EXP Realty. OneKey® MLS as distributed by MLS GRID
- $1,925,0004 bd4 ba2.8k sqft1355 Roosevelt Avenue, Pelham, NY 10803For SaleMLS ID #1011308, Holly Mellstrom, Listing by: Julia B Fee Sothebys Int. Rlty. OneKey® MLS as distributed by MLS GRID
- $2,399,0004 bd4 ba3.4k sqft35 Elm Drive, East Hills, NY 11576For SaleMLS ID #985800, Elimor Kochavi CBR, Listing by: BERKSHIRE HATHAWAY. OneKey® MLS as distributed by MLS GRID
- $2,380,0003 bd4 ba4.2k sqft6 The Maples, Roslyn, NY 11576For SaleMLS ID #945420, Aili Tracey, Listing by: Douglas Elliman Real Estate. OneKey® MLS as distributed by MLS GRID
- $2,658,0005 bd5 ba3.4k sqft9 Nassau Drive, Great Neck, NY 11021For SaleMLS ID #1010256, Xiaoli Xie, Listing by: Keller Williams Rty Gold Coast. OneKey® MLS as distributed by MLS GRID
- $2,895,0004 bd5 ba2.8k sqft18 Pond Park Road, Great Neck, NY 11023For SaleMLS ID #1016825, Diana B. Sheena, Listing by: S Sharf Realty Inc. OneKey® MLS as distributed by MLS GRID
- $2,290,0005 bd5 ba3.1k sqft39 Coolidge Avenue, Roslyn Heights, NY 11577For SaleMLS ID #985017, Mengsha Cao, Listing by: Chase Global Realty Corp. OneKey® MLS as distributed by MLS GRID
- $2,560,0004 bd3 ba2.5k sqft42 North Road, Great Neck, NY 11024For SaleMLS ID #1017811, Kathleen Yekotiel, Listing by: S Sharf Realty Inc. OneKey® MLS as distributed by MLS GRID
- $1,588,0005 bd3 ba2.1k sqft6461 230th Street, Oakland Gardens, NY 11364For SaleMLS ID #1015603, XinXin Lin, Listing by: Compass Greater NY LLC. OneKey® MLS as distributed by MLS GRID
- $2,048,0004 bd4 ba3.4k sqft5 Fox Lane, Locust Valley, NY 11560For SaleMLS ID #990449, Dee Dee H. Brix SFR CBR, Listing by: Compass Greater NY LLC. OneKey® MLS as distributed by MLS GRID
- $2,599,0004 bd3 ba3.5k sqft55 Rolling Hill Lane, Old Westbury, NY 11568For SaleMLS ID #993811, Barry J. Paley CBR, Listing by: Keller Williams Points North. OneKey® MLS as distributed by MLS GRID
- $2,498,0005 bd5 ba4.2k sqft78 Poplar Street, Garden City, NY 11530For SaleMLS ID #1023039, Mo Tian, Listing by: Winzone Realty Inc. OneKey® MLS as distributed by MLS GRID
