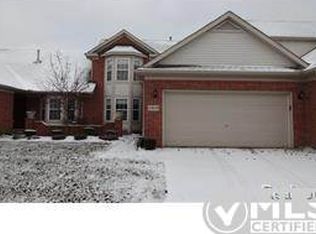
Welcome to this beautifully maintained 1.5-story Colonial-style end-unit condo in the desirable King’s Pointe community. Offering nearly 2,000 sq ft of living space, this home blends classic curb appeal with thoughtful updates and a highly functional layout.
The main floor features a spacious great room with hardwood floors, a cathedral ceiling, and a gas fireplace, creating a warm and inviting gathering space. The bright eat-in kitchen includes hardwood flooring, maple cabinetry, Corian countertops, and a pantry. A convenient first-floor laundry with tile flooring and additional cabinetry adds everyday ease.
The first-floor primary suite offers a walk-in closet and a ceramic tile bath with a maple vanity and large shower. A second main-floor bedroom—also with hardwood floors—features a doorwall leading to the private patio. Upstairs, you’ll find a versatile loft/den area, a spacious third bedroom, and a full tile bath, creating the feel of a second suite.
Major updates provide long-term peace of mind:
Roof less than 1 year old, Wallside windows (2018) with a 35-year transferable warranty, 2-year-old water heater, Brand-new sump pump with a 4-year transferable guarantee, Furnace cleaned annually under a service contract with two prepaid cleanings, one of which transfers to the new owner, Dishwasher and dryer only 1 year old.
Additional highlights include a large basement with abundant storage, an attached 2-car garage, custom window treatments throughout, and a retractable crank awning over the back patio surrounded by perennial landscaping.
Move-in ready and meticulously cared for, this condo offers comfort, quality, and low-maintenance living in a prime Brownstown location close to shopping, dining, parks, and major expressways.
Buyer/Buyers agent to verify all information and measurements. Direct HOA questions to KS Management.
Sold for $305,000
$305,000
21629 Knights Ln, Trenton, MI 48183
3beds
1,942sqft
Condominium
Built in 2004
-- sqft lot
$306,800 Zestimate®
$157/sqft
$2,111 Estimated rent
Home value
$306,800
$282,000 - $334,000
$2,111/mo
Zestimate® history
Owner options
List your home for rent
$2,111/mo
Rent Zestimate®
Find your next renter with Zillow Rental Manager. Plus, with online applications, you can quickly screen prospective tenants – for free.
$2,111/mo
Rent Zestimate®
Refinance and save
$2,485/mo
Est. payment
Refinancing to a lower rate could help reduce your monthly payments and save thousands over the life of the loan.
$2,485/mo
Est. payment
Explore your selling options
Work with a Zillow partner agent
Leverage their expertise and Zillow's premium Showcase listings to get your home seen by more buyers.
Get startedList with your own agent
Get your home in front of millions of buyers by listing it on Zillow.
Learn how to do itSell it yourself
Take full control of how buyers see your home on Zillow by listing For Sale by Owner (FSBO).
List your homeWhat's special
Zillow last checked:
Listing updated:
Listed by:
Kaylyn Crayne 734-752-9958,
Home Direct Realty
Bought with:
Praseeda Gangadharan, 6501330991
Remerica United Realty
Source: Realcomp II,MLS#: 20261016138
Facts & features
Interior
Bedrooms & bathrooms
- Bedrooms: 3
- Bathrooms: 3
- Full bathrooms: 3
Primary bedroom
- Level: Entry
- Area: 180
- Dimensions: 15 X 12
Bedroom
- Level: Entry
- Area: 110
- Dimensions: 11 X 10
Bedroom
- Level: Second
- Area: 143
- Dimensions: 13 X 11
Primary bathroom
- Level: Entry
- Area: 56
- Dimensions: 8 X 7
Other
- Level: Entry
- Area: 54
- Dimensions: 9 X 6
Other
- Level: Second
- Area: 72
- Dimensions: 12 X 6
Kitchen
- Level: Entry
- Area: 190
- Dimensions: 19 X 10
Laundry
- Level: Entry
- Area: 60
- Dimensions: 10 X 6
Living room
- Level: Entry
- Area: 375
- Dimensions: 25 X 15
Loft
- Level: Second
- Area: 100
- Dimensions: 10 X 10
Heating
- Forced Air, Natural Gas
Cooling
- Ceiling Fans, Central Air
Appliances
- Included: Dishwasher, Disposal, Dryer, Free Standing Electric Range, Free Standing Refrigerator, Microwave, Washer
- Laundry: Laundry Room
Features
- Entrance Foyer
- Basement: Unfinished
- Has fireplace: Yes
- Fireplace features: Gas, Living Room
Interior area
- Total interior livable area: 1,942 sqft
- Finished area above ground: 1,942
Property
Parking
- Total spaces: 2
- Parking features: Two Car Garage, Attached
- Attached garage spaces: 2
Features
- Levels: One And One Half
- Stories: 1.5
- Entry location: GroundLevelwSteps
- Patio & porch: Patio, Porch
- Exterior features: Awnings, Private Entrance
Details
- Parcel number: 70033010024000
- Special conditions: Short Sale No,Standard
Construction
Type & style
- Home type: Condo
- Architectural style: Colonial,Contemporary
- Property subtype: Condominium
Materials
- Brick, Vinyl Siding
- Foundation: Basement, Poured
Condition
- New construction: No
- Year built: 2004
Utilities & green energy
- Sewer: Public Sewer
- Water: Other
Community & HOA
Community
- Subdivision: KINGS POINTE
HOA
- Has HOA: Yes
- HOA fee: $335 monthly
- HOA phone: 734-285-4442
Location
- Region: Trenton
Financial & listing details
- Price per square foot: $157/sqft
- Tax assessed value: $107,958
- Annual tax amount: $5,147
- Date on market: 3/12/2026
- Cumulative days on market: 27 days
- Listing agreement: Exclusive Right To Sell
- Listing terms: Cash,Conventional,FHA,Va Loan
Price history
| Date | Event | Price |
|---|---|---|
| 5/8/2026 | Sold | $305,000-3.2%$157/sqft |
Source:  Realcomp II #20261016138 Report a problem Realcomp II #20261016138 Report a problem | ||
| 4/10/2026 | Pending sale | $315,000$162/sqft |
Source: Realcomp II #20261016138 Report a problem | ||
| 3/13/2026 | Listed for sale | $315,000+61.5%$162/sqft |
Source: Realcomp II #20261016138 Report a problem | ||
| 9/13/2017 | Sold | $195,000$100/sqft |
Source:  MiRealSource #21320819 Report a problem MiRealSource #21320819 Report a problem | ||
Public tax history
Tax history is unavailable.
Neighborhood: 48183
Nearby homes
- $310,3003 bd3 ba1.8k sqft21639 Knights Ln #19, Brownstown, MI 48183Off Market
- $342,6003 bd3 ba1.8k sqft21636 Knights Ln #31, Brownstown, MI 48183Off Market
- $335,4003 bd3 ba1.8k sqft21640 Knights Ln #30, Brownstown, MI 48183Off Market
- $330,3003 bd3 ba1.9k sqft21641 Knights Ln #20, Brownstown, MI 48183Off Market
- $336,0003 bd3 ba1.9k sqft21634 Knights Ln #32, Brownstown, MI 48183Off Market
- $259,8002 bd2 ba1.4k sqft21635 Knights Ln #18, Brownstown, MI 48183Off Market
- $309,2003 bd3 ba1.9k sqft21642 Knights Ln #29, Brownstown, MI 48183Off Market
- $303,7003 bd3 ba1.9k sqft21642 Knights Ln, Trenton, MI 48183Off Market
Nearby schools
GreatSchools rating
- 9/10Yake Elementary SchoolGrades: PK-4Distance: 1.4 mi
- 7/10Brownstown Middle SchoolGrades: 7-8Distance: 2.9 mi
- 8/10Woodhaven High SchoolGrades: 9-12Distance: 2.7 mi
Get a cash offer in 3 minutes
Find out how much your home could sell for in as little as 3 minutes with a no-obligation cash offer.
Estimated market value
$306,800
Get a cash offer in 3 minutes
Find out how much your home could sell for in as little as 3 minutes with a no-obligation cash offer.
Estimated market value
$306,800
- Michigan
- Wayne County
- Brownstown
- 48183
- 21629 Knights Ln
Nearby cities
Nearby zip codes
Other Brownstown Topics
