Skip main navigation
Sold for $1,420,000
  • $1,420,000

    21629 N 59TH Street, Phoenix, AZ 85054

    5beds
    3,050sqft
    Single Family Residence
    Built in 2022
    5,802 Square Feet Lot
    $1,419,800 Zestimate®
    $466/sqft
    $5,177 Estimated rent

    Home value

    $1,419,800

    $1.31M - $1.55M

    $5,177/mo

    Zestimate® history
    Loading
    Loading...

    Owner options

    List your home for rent

    $5,177/mo

    Rent Zestimate®

    Find your next renter with Zillow Rental Manager. Plus, with online applications, you can quickly screen prospective tenants – for free.

    Learn more

    $5,177/mo

    Rent Zestimate®

    Refinance and save

    $6,631/mo

    Est. payment

    Refinancing to a lower rate could help reduce your monthly payments and save thousands over the life of the loan.

    See today's rates

    $6,631/mo

    Est. payment

    Explore your selling options

    Work with a Zillow partner agent

    Leverage their expertise and Zillow's premium Showcase listings to get your home seen by more buyers.

    Get started

    List with your own agent

    Get your home in front of millions of buyers by listing it on Zillow.

    Learn how to do it

    Sell it yourself

    Take full control of how buyers see your home on Zillow by listing For Sale by Owner (FSBO).

    List your home

    What's special

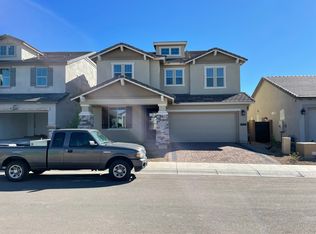
    Stunning Highly Upgraded 5 bedroom 4.5 bath home located in the gated Desert Ridge community. This beautifully appointed newer construction home sits on a premium lot with no neighbors directly behind, offering added privacy and open feel. This residence features a striking brick-accented elevation and an impressive iron front door. Inside, a dramatic wall of glass with multi-slide stacking doors opens to a beautifully landscaped backyard featuring an elevated infinity spa, creating seamless indoor-outdoor living.The gourmet kitchen showcases white soft-close cabinetry, thick-edge quartz countertops, subway tile backsplash, built-in appliances, a farmhouse sink, and elegant nickel fixtures and hardware. Other upgrades include shiplap, water softeners, touch and much more. Wood-look tile flows throughout the main living areas, complemented by premium plantation shutters. The spacious floor plan includes 5 bedrooms, 4.5 bathrooms, floating master vanities, and a large utility room with built-in cabinets and sink. 3-car tandem garage with epoxy floors and 220V service, water softener and RO system, upgraded security system with touchscreen controls and cameras. The home provides exceptional access to premier shopping, dining, schools, and the natural beauty of the North Valley just minutes from Scottsdale's Kierland Commons.

    Zillow last checked:

    Listing updated:

    Listed by:

    Danette Perkins 949-584-1485,

    Transaction Advisory Group

    Bought with:

    Sydney Grimsrud, SA700353000

    Limitless Real Estate

    Source: ARMLS,MLS#: 6975855MLS Logo

    Facts & features

    Interior

    Bedrooms & bathrooms
    • Bedrooms: 5
    • Bathrooms: 5
    • Full bathrooms: 4
    • 1/2 bathrooms: 1
    Heating
    • Natural Gas
    Cooling
    • HVAC SEER Rating, Central Air
    Appliances
    • Included: Water Softener Owned, Dishwasher, Disposal, Gas Range, Gas Oven, Water Purifier
    • Laundry: Upper Level, Inside
    Features
    • Double Vanity, Upstairs, Eat-in Kitchen, Breakfast Bar, 9+ Flat Ceilings, Kitchen Island, Pantry, Full Bth Master Bdrm, Separate Shwr & Tub
    • Flooring: Carpet, Tile
    • Windows: Low Emissivity Windows, Double Pane Windows
    • Has basement: No
    • Has fireplace: No
    Interior area
    • Total structure area: 3,050
    • Total interior livable area: 3,050 sqft

    Property

    Parking
    • Total spaces: 5
    • Parking features: Tandem Garage, Garage Door Opener
    • Garage spaces: 3
    • Uncovered spaces: 2
    Features
    • Stories: 2
    • Patio & porch: Covered
    • Has private pool: Yes
    • Pool features: Outdoor Pool
    • Spa features: None
    • Fencing: Block
    Lot
    • Size: 5,802 sqft
    • Features: Desert Front
    Details
    • Parcel number: 21235142
    • Special conditions: Owner Occupancy Req

    Construction

    Type & style
    • Home type: SingleFamily
    • Property subtype: Single Family Residence
    Materials
    • Stucco, Wood Frame, Painted
    • Roof: Tile
    Condition
    • Under Construction
    • New construction: No
    • Year built: 2022
    Details
    • Builder name: Blandford

    Utilities & green energy

    • Sewer: Public Sewer
    • Water: City Water
    Green energy
    • Energy efficient items: Multi-Zones

    Community & neighborhood

    Community
    • Community features: Pool, Gated, Playground, Biking/Walking Path
    Location
    • Region: Phoenix
    • Subdivision: DESERT RIDGE SUPER BLOCK 1 SOUTHWEST PHASE 1

    HOA & financial

    HOA
    • Has HOA: Yes
    • HOA fee: $143 monthly
    • Services included: Maintenance Grounds
    • Association name: City Property Mgmt
    • Association phone: 480-895-2800
    • Second HOA fee: $288 semi-annually
    • Second association name: First Service
    • Second association phone: 480-551-4300

    Other

    Other facts
    • Listing terms: Cash,Conventional
    • Ownership: Fee Simple

    Price history

    DateEventPrice
    4/15/2026Sold$1,420,000-0.3%$466/sqft
    Source: ARMLS #6975855 Report a problem
    3/10/2026Pending sale$1,424,900$467/sqft
    Source: ARMLS #6975855 Report a problem
    3/5/2026Price change$1,424,900-1.7%$467/sqft
    Source: ARMLS #6975855 Report a problem
    2/12/2026Listed for sale$1,449,000+29.7%$475/sqft
    Source: ARMLS #6975855 Report a problem
    1/23/2024Listing removed$1,116,893+11.7%$366/sqft
    Source: ARMLS #6396961 Report a problem
    12/13/2022Sold$1,000,000-10.5%$328/sqft
    Source: Public Record Report a problem
    8/15/2022Price change$1,116,893-2.2%$366/sqft
    Source: ARMLS #6396961 Report a problem
    7/9/2022Price change$1,141,893-0.1%$374/sqft
    Source: ARMLS #6396961 Report a problem
    5/10/2022Listed for sale$1,142,893$375/sqft
    Source: ARMLS #6396961 Report a problem

    Public tax history

    YearProperty taxesTax assessment
    2025$3,983 +2.6%$82,720 +11.6%
    2024$3,881 +110.1%$74,100 +323.9%
    2023$1,847 +613.3%$17,482 +314.8%
    2022$259 $4,215 -74.9%
    2021-- $16,821

    Find assessor info on the county website

    Neighborhood: Desert View

    Nearby schools

    GreatSchools rating
    Schools provided by the listing agent
    • Elementary: Desert Trails Elementary School
    • Middle: Explorer Middle School
    • High: Pinnacle High School
    • District: Paradise Valley Unified District

    Source: ARMLS. This data may not be complete. We recommend contacting the local school district to confirm school assignments for this home.

    Get a cash offer in 3 minutes
    Find out how much your home could sell for in as little as 3 minutes with a no-obligation cash offer.
    Estimated market value
    $1,419,800
    Get a cash offer in 3 minutes
    Find out how much your home could sell for in as little as 3 minutes with a no-obligation cash offer.
    Estimated market value
    $1,419,800