Skip main navigation
Off market
  • $363,300

    2163 Bayard Park Dr, Evansville, IN 47714

    3beds
    2baths
    4,192sqft
    SingleFamily
    Built in 1927
    0.3 Acres Lot
    $363,300 Zestimate®
    $87/sqft
    $1,871 Estimated rent

    Home value

    $363,300

    $320,000 - $407,000

    $1,871/mo

    Zestimate® history
    Loading
    Loading...

    Owner options

    List your home for rent

    $1,871/mo

    Rent Zestimate®

    Find your next renter with Zillow Rental Manager. Plus, with online applications, you can quickly screen prospective tenants – for free.

    Learn more

    $1,871/mo

    Rent Zestimate®

    Refinance and save

    $2,220/mo

    Est. payment

    Refinancing to a lower rate could help reduce your monthly payments and save thousands over the life of the loan.

    See today's rates

    $2,220/mo

    Est. payment

    Explore your selling options

    Work with a Zillow partner agent

    Leverage their expertise and Zillow's premium Showcase listings to get your home seen by more buyers.

    Get started

    List with your own agent

    Get your home in front of millions of buyers by listing it on Zillow.

    Learn how to do it

    Sell it yourself

    Take full control of how buyers see your home on Zillow by listing For Sale by Owner (FSBO).

    List your home

    What's special

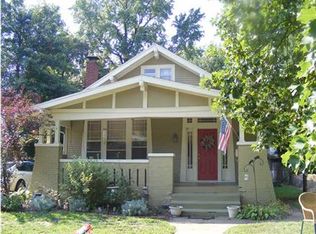
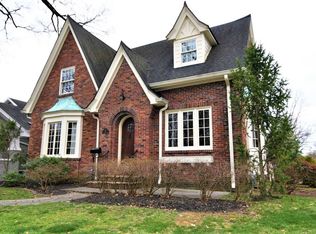
    Welcome to a wonderful east side home located on Bayard Park Drive just off Alvord Blvd. This special two story home with full finished basement boasts over 4000 finished square feet of living space. Upon entry you will find a huge living room with a fireplace with granite surround, handsome built-ins and more. French doors lead to an inviting sunroom. The spacious dining room is perfect for entertaining special friends and family. Granite counter tops, plenty of cabinet space, pantry, and a gas island cook top anchor the spacious and updated eat-in kitchen. In the basement you will find a comfortable den, billiard room, office, laundry, storage, and storm cellar. Upstairs is the master bedroom suite with sitting room, huge walk in closet and private bath. The second and third bedrooms are very generously sized and with great closets. 515 sqft of unfinished walk up attic space comes in very handy for storage. Entertaining and relaxing in the wonderfully landscaped backyard is a treat with the in ground pool with new cover in 2013, composite deck, patio, covered deck, and freshly planted raised vegetable beds. All new windows in 2010. Second floor HVAC installed in 2013. Newer roof and gutter guards. Truly a great home waiting for new owners to appreciate all it has to offer.

    This property is not currently displayed as for sale or rent on Zillow. This may be different from what's on other websites or public sources.
    Facts & features

    Interior

    Bedrooms & bathrooms
    • Bedrooms: 3
    • Bathrooms: 2.5
    Heating
    • Heat pump
    Cooling
    • Central
    Appliances
    • Included: Dishwasher, Garbage disposal, Refrigerator
    Features
    • Flooring: Softwood, Carpet, Laminate
    • Has fireplace: Yes
    • Fireplace features: masonry
    Interior area
    • Total interior livable area: 4,192 sqft

    Property

    Parking
    • Parking features: Garage - Detached
    Features
    • Exterior features: Vinyl
    Lot
    • Size: 0.3 Acres
    Details
    • Parcel number: 820627016030026027

    Construction

    Type & style
    • Home type: SingleFamily
    Materials
    • Frame
    • Roof: Asphalt
    Condition
    • Year built: 1927

    Community & HOA

    Location
    • Region: Evansville

    Financial & listing details

    • Price per square foot: $87/sqft
    • Tax assessed value: $321,700
    • Annual tax amount: $3,329

    Price history

    DateEventPrice
    7/29/2013Sold$221,000-7.1%$53/sqft
    Source: Agent Provided Report a problem
    5/30/2013Price change$238,000-2.9%$57/sqft
    Source: emge Realtors #199473 Report a problem
    5/22/2013Listed for sale$245,000+16.7%$58/sqft
    Source: emge Realtors #199473 Report a problem
    10/27/2011Sold$210,000-4.5%$50/sqft
    Source: Agent Provided Report a problem
    8/23/2011Listed for sale$219,900$52/sqft
    Source: emge Realtors #185248 Report a problem

    Public tax history

    YearProperty taxesTax assessment
    2025$3,329 +69.3%$321,700 +4.7%
    2024$1,966 -1.7%$307,300 +79.2%
    2023$2,000 -8.1%$171,500 -0.4%
    2022$2,177 +2.3%$172,200 -10.5%
    2021$2,127 +0.6%$192,500
    2020$2,114 -4%$192,500
    2019$2,201 +0.4%$192,500 -0.1%
    2018$2,193 -3.6%$192,600 +0.8%
    2017$2,275 $191,000 -1.2%
    2016$2,275 +3.1%$193,400 +1.8%
    2014$2,207 -0.3%$189,900 -3.6%
    2013$2,215 +4%$196,900 +5.1%
    2012$2,130 +10.6%$187,300 +7.6%
    2011$1,925 +1.2%$174,100
    2010$1,902 +1.7%$174,100
    2009$1,871 $174,100 -4%
    2008-- $181,300 +3.2%
    2007-- $175,600
    2006-- --
    2003-- $48,300
    2001-- $48,300
    Find assessor info on the county website

    Neighborhood: Gum-Bayard-Park-Chandler

    Nearby schools

    GreatSchools rating
    Schools provided by the listing agent
    • Elementary: Harper
    • Middle: WASHINGTON (VANDERBURGH COUNTY)
    • High: Bosse

    Source: The MLS. This data may not be complete. We recommend contacting the local school district to confirm school assignments for this home.

    Sell for more on Zillow
    Get a Zillow Showcase℠ listing at no additional cost and you could sell for .
    $363,300
    2% more
    +$7,266
    With Zillow Showcase(estimated)
    $370,566
    Sell for more on Zillow
    Get a Zillow Showcase℠ listing at no additional cost and you could sell for .
    $363,300
    2% more
    +$7,266
    With Zillow Showcase(estimated)
    $370,566