Skip main navigation
Off market
  • $1,837,800

    2163 Beechnut Pl, Castle Rock, CO 80108

    6beds
    8,701sqft
    SingleFamily
    Built in 2007
    0.4 Acres Lot
    $1,837,800 Zestimate®
    $211/sqft
    $4,854 Estimated rent

    Home value

    $1,837,800

    $1.67M - $2.00M

    $4,854/mo

    Zestimate® history
    Loading
    Loading...

    Owner options

    List your home for rent

    $4,854/mo

    Rent Zestimate®

    Find your next renter with Zillow Rental Manager. Plus, with online applications, you can quickly screen prospective tenants – for free.

    Learn more

    $4,854/mo

    Rent Zestimate®

    Refinance and save

    $10,930/mo

    Est. payment

    Refinancing to a lower rate could help reduce your monthly payments and save thousands over the life of the loan.

    See today's rates

    $10,930/mo

    Est. payment

    Explore your selling options

    Work with a Zillow partner agent

    Leverage their expertise and Zillow's premium Showcase listings to get your home seen by more buyers.

    Get started

    List with your own agent

    Get your home in front of millions of buyers by listing it on Zillow.

    Learn how to do it

    Sell it yourself

    Take full control of how buyers see your home on Zillow by listing For Sale by Owner (FSBO).

    List your home

    What's special

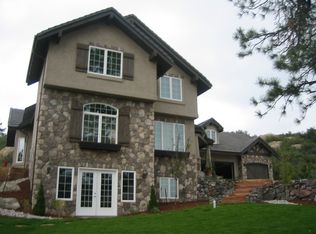
    Private cul-de-sac lot! 2-story foyer welcomed by marble travertine flrs. Liv rm provides 2-story stone surrnd gas frplc, built-ins, balcony overlook from upper level patio, surrnd sound spkrs. Dining rm opens w/crown molded ceiling & butler's pntry. Ktchn w/42??? knotty alder soft-close cbnts, granite, lrg islnd, brkfst bar, Viking applncs, warming drwr, 6-burner range, dbl ovn, wlk-in pantry, morning nook. Fam rm incl wood wainscot, wet bar, gas frplc & back patio w/hot tub. French dr entry on main flr study. Mstr ste w/private cvrd patio & balcony overlook into liv rm, 2 frplcs, sitting rm. 5pc mstr bth offers soaking tub, his&her shwr/granite vanities/custom wlk-in closets. Upper level & main lvl laundry. 3 of the 5 secondary bdrms provide ensuite bthrms. Addl features incl CAT5 wiring, dual zone HVAC, exterior timed lighting, fire suppression system, wtr softnr & smart phone operated speakers. Front patio, K9 turf yard, 2 back patios w/frplc, hot tub, gas valve & blt-in speakers.

    This property is off market, which means it's not currently listed for sale or rent on Zillow. This may be different from what's available on other websites or public sources.
    Facts & features

    Interior

    Bedrooms & bathrooms
    • Bedrooms: 6
    • Bathrooms: 7
    • Full bathrooms: 5
    • 1/2 bathrooms: 2
    Heating
    • Forced air, Gas
    Cooling
    • Central
    Appliances
    • Included: Microwave, Range / Oven, Refrigerator
    Features
    • Open Floor Plan, Five Piece Bath, Kitchen Island, Master Suite, Updated, Speakers, Built-in, Pantry, Utility Sink, Radon Mitigation System
    • Flooring: Carpet, Laminate
    • Basement: Unfinished
    • Has fireplace: Yes
    Interior area
    • Total interior livable area: 8,701 sqft

    Property

    Parking
    • Parking features: Garage - Attached
    Features
    • Exterior features: Brick
    Lot
    • Size: 0.40 Acres
    Details
    • Parcel number: 235125002001

    Construction

    Type & style
    • Home type: SingleFamily
    • Architectural style: Traditional
    Materials
    • Roof: Tile
    Condition
    • Year built: 2007

    Utilities & green energy

    • Sewer: Public
    • Water: Public

    Community & neighborhood

    Location
    • Region: Castle Rock

    HOA & financial

    HOA
    • Has HOA: Yes
    • HOA fee: $80 monthly
    • Services included: Trash Removal, Recycling, Common Area Grounds Maintenance

    Other

    Other facts
    • Exterior Features: Professional Landscaping, Balcony, Yard, Gas Valve, Lighting, Gutters
    • Property Type: Residential
    • Structural Style: 2 Story
    • School District: Douglas RE-1
    • Construction Methods: Frame
    • Kitchen Appliances: Double Oven, Water Softener, Sump Pump, Wine Cooler, Range Hood, Warming Oven/Drawer
    • Construction Materials: Stucco, Stone
    • Interior Features: Open Floor Plan, Five Piece Bath, Kitchen Island, Master Suite, Updated, Speakers, Built-in, Pantry, Utility Sink, Radon Mitigation System
    • Sewer: Public
    • Water Source: Public
    • Association Fee Includes: Trash Removal, Recycling, Common Area Grounds Maintenance
    • Laundry Availability: W/D Hookups in Unit
    • Association Fee Frequency: Quarterly
    • Site Features: Cul-de-Sac, Secluded
    • Architectural Style: Traditional
    • Partial Ownership Type: Not Applicable
    • MLS: REcolorado

    Price history

    DateEventPrice
    5/25/2018Sold$1,225,000-2%$141/sqft
    Source: Public Record Report a problem
    4/2/2018Pending sale$1,250,000$144/sqft
    Source: RE/MAX Professionals #3497427 Report a problem
    3/22/2018Listed for sale$1,250,000+61.3%$144/sqft
    Source: RE/MAX Professionals #3497427 Report a problem
    10/7/2009Sold$774,900-62.2%$89/sqft
    Source: Public Record Report a problem
    7/31/2007Sold$2,050,000+811.1%$236/sqft
    Source: Public Record Report a problem
    9/22/2005Sold$225,000$26/sqft
    Source: Public Record Report a problem

    Public tax history

    YearProperty taxesTax assessment
    2025$9,745 -1.4%$132,090 -8.5%
    2024$9,881 +50.7%$144,360 -1%
    2023$6,559 -4.2%$145,760 +48.1%
    2022$6,846 $98,430 -2.8%
    2021-- $101,270 +18.7%
    2020$5,813 -7.7%$85,340
    2019$6,299 $85,340 -4.9%
    2018$6,299 +9.2%$89,720
    2017$5,766 -8.9%$89,720 -6.4%
    2016$6,326 -2.8%$95,870
    2015$6,508 +19.8%$95,870 +30.5%
    2014$5,433 $73,450
    2013-- $73,450 -4.5%
    2012-- $76,930
    2011-- $76,930 -33.8%
    2010-- $116,190 +14.5%
    2009$3,692 $101,500
    2008-- $101,500 +210.8%
    2006$2,260 +1.4%$32,660 +1%
    2004$2,229 +458.5%$32,350 +469.5%
    2003$399 $5,680 +56700%
    2002-- $10

    Find assessor info on the county website

    Neighborhood: 80108

    Nearby schools

    GreatSchools rating
    Schools provided by the listing agent
    • Elementary: Sage Canyon
    • Middle: Mesa
    • High: Douglas County
    • District: Douglas RE-1

    Source: The MLS. This data may not be complete. We recommend contacting the local school district to confirm school assignments for this home.

    Get a cash offer in 3 minutes
    Find out how much your home could sell for in as little as 3 minutes with a no-obligation cash offer.
    Estimated market value
    $1,837,800
    Get a cash offer in 3 minutes
    Find out how much your home could sell for in as little as 3 minutes with a no-obligation cash offer.
    Estimated market value
    $1,837,800