Skip main navigation
Sold for $407,900
  • $407,900

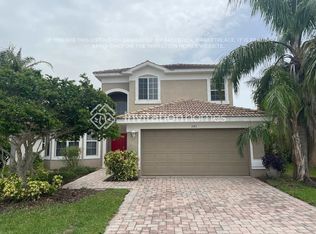
    2163 Chenille Ct, Venice, FL 34292

    3beds
    1,898sqft
    Single Family Residence
    Built in 2006
    6,773 Square Feet Lot
    $379,100 Zestimate®
    $215/sqft
    $2,696 Estimated rent

    Home value

    $379,100

    $341,000 - $421,000

    $2,696/mo

    Zestimate® history
    Loading
    Loading...

    Owner options

    List your home for rent

    $2,696/mo

    Rent Zestimate®

    Find your next renter with Zillow Rental Manager. Plus, with online applications, you can quickly screen prospective tenants – for free.

    Learn more

    $2,696/mo

    Rent Zestimate®

    Refinance and save

    $2,910/mo

    Est. payment

    Refinancing to a lower rate could help reduce your monthly payments and save thousands over the life of the loan.

    See today's rates

    $2,910/mo

    Est. payment

    Explore your selling options

    Work with a Zillow partner agent

    Leverage their expertise and Zillow's premium Showcase listings to get your home seen by more buyers.

    Get started

    List with your own agent

    Get your home in front of millions of buyers by listing it on Zillow.

    Learn how to do it

    Sell it yourself

    Take full control of how buyers see your home on Zillow by listing For Sale by Owner (FSBO).

    List your home

    What's special

    Coastal chic accentsEn-suite bathroomCharming bow windowCeiling fanFamily roomCul-de-sac locationOpen floorplan
    LIGHT, BRIGHT, AND AIRY | OPEN FLOORPLAN | IDEAL FOR ENTERTAINING | TRAY CEILINGS | ELEGANT FLOORS | COASTAL CHIC ACCENTS | WINDOW TREATMENTS | LAKEFRONT | PAVER DRIVEWAY | CUL-DE-SAC LOCATION | DESIRABLE COMMUNITY | 9 MILES TO THE BEACH | EXCELLENT LOCATION | HOME WARRANTY... Welcome to this stunning 3-bedroom, 2-bathroom lakefront home with a family room, 2-car garage, and all the resort-style amenities of Stoneybrook at Venice. This home boasts an open floor plan and elegant tray ceilings, creating a light and airy space perfect for entertaining. New luxury vinyl plank floors and coastal-chic tongue and groove accent walls in the living and dining areas add to its stylish charm.... The spacious kitchen features bar seating, a breakfast nook, a pantry, and new stainless steel range, microwave, and dishwasher. With views of the lake and direct lanai access, the family room is a serene place to unwind. The primary bedroom offers lake views, a walk-in closet, a second closet, and an en-suite bathroom with a garden tub, separate vanities, a walk-in shower, and a private toilet.... The second bedroom, with its charming bow window, overlooks tropical landscaping in the front yard, filling the room with natural light. The third bedroom, conveniently off the living room, comes with a ceiling fan, while the second bathroom features a tiled shower and single vanity. A well-equipped laundry room with a washer, dryer, deep sink, shelving, and ample closet space connects the kitchen to the garage, where you’ll find an epoxy-coated floor and pull-down attic access.... Stoneybrook at Venice is unmatched for its amenities: enjoy a roller hockey rink, sports fields, basketball and volleyball courts, a resort-style pool, hot tub, splash pad, barbecue tiki hut, playgrounds, tennis and pickleball courts, and a fitness center. Conveniently located between I-75 and Wellen Park shopping, you’ll find dining, shopping, groceries, and pharmacies within 5 miles, and the beautiful Venice beaches less than 9 miles away.... This MOVE-IN READY home is a must-see in an ideal location!

    Zillow last checked:

    Listing updated:

    Listing Provided by:

    Jon Swift 941-350-3176,

    PREFERRED SHORE LLC 941-999-1179

    Bought with:

    Cindy Nye, 3210060

    GULF SHORES REALTY

    Source: Stellar MLS,MLS#: A4627535MLS LogoOriginating MLS: Sarasota - Manatee

    Facts & features

    Interior

    Bedrooms & bathrooms
    • Bedrooms: 3
    • Bathrooms: 2
    • Full bathrooms: 2
    Primary bedroom
    • Features: Ceiling Fan(s), En Suite Bathroom, Dual Closets
    • Level: First
    • Dimensions: 21x13
    Bedroom 2
    • Features: Ceiling Fan(s), Built-in Closet
    • Level: First
    • Dimensions: 12x12
    Bedroom 3
    • Features: Ceiling Fan(s), Built-in Closet
    • Level: First
    • Dimensions: 17x12
    Primary bathroom
    • Features: Dual Sinks, Exhaust Fan, Garden Bath, Shower No Tub, Split Vanities, Tub with Separate Shower Stall, Water Closet/Priv Toilet, Window/Skylight in Bath, No Closet
    • Level: First
    • Dimensions: 12x9
    Bathroom 2
    • Features: Single Vanity, Tub With Shower, No Closet
    • Level: First
    • Dimensions: 9x5
    Balcony porch lanai
    • Features: Ceiling Fan(s), No Closet
    • Level: First
    • Dimensions: 12x10
    Dinette
    • Features: No Closet
    • Level: First
    • Dimensions: 9x8
    Dining room
    • Features: No Closet
    • Level: First
    • Dimensions: 11x10
    Family room
    • Features: Ceiling Fan(s), No Closet
    • Level: First
    • Dimensions: 17x13
    Kitchen
    • Features: Pantry, Built-in Closet
    • Level: First
    • Dimensions: 13x9
    Laundry
    • Features: Built-In Shelving, Built-in Closet
    • Level: First
    • Dimensions: 7x6
    Living room
    • Features: Bar, Ceiling Fan(s), No Closet
    • Level: First
    • Dimensions: 19x16
    Heating
    • Central, Electric
    Cooling
    • Central Air
    Appliances
    • Included: Dishwasher, Dryer, Electric Water Heater, Microwave, Range, Refrigerator, Washer
    • Laundry: Corridor Access, Electric Dryer Hookup, Inside, Laundry Room, Washer Hookup
    Features
    • Built-in Features, Ceiling Fan(s), Eating Space In Kitchen, High Ceilings, Kitchen/Family Room Combo, Living Room/Dining Room Combo, Open Floorplan, Primary Bedroom Main Floor, Stone Counters, Thermostat, Tray Ceiling(s), Walk-In Closet(s)
    • Flooring: Luxury Vinyl, Tile
    • Doors: Sliding Doors
    • Windows: Double Pane Windows, Shades, Window Treatments
    • Has fireplace: No
    Interior area
    • Total structure area: 2,528
    • Total interior livable area: 1,898 sqft

    Property

    Parking
    • Total spaces: 2
    • Parking features: Driveway, Garage Door Opener, Off Street
    • Attached garage spaces: 2
    • Has uncovered spaces: Yes
    • Details: Garage Dimensions: 21x21
    Features
    • Levels: One
    • Stories: 1
    • Patio & porch: Covered, Rear Porch, Screened
    • Exterior features: Irrigation System, Lighting, Rain Gutters, Sidewalk
    • Has view: Yes
    • View description: Water, Pond
    • Has water view: Yes
    • Water view: Water,Pond
    • Waterfront features: Pond, Pond Access
    Lot
    • Size: 6,773 sqft
    • Dimensions: 51' x 119' x 61' x 119'
    • Features: Landscaped, Level, Sidewalk, Street Dead-End, Above Flood Plain
    • Residential vegetation: Trees/Landscaped
    Details
    • Parcel number: 0755021354
    • Zoning: RSF1
    • Special conditions: None

    Construction

    Type & style
    • Home type: SingleFamily
    • Architectural style: Mediterranean
    • Property subtype: Single Family Residence
    Materials
    • Block, Concrete, Stucco
    • Foundation: Slab
    • Roof: Concrete,Tile
    Condition
    • Completed
    • New construction: No
    • Year built: 2006
    Details
    • Warranty included: Yes

    Utilities & green energy

    • Sewer: Public Sewer
    • Water: Public
    • Utilities for property: Cable Connected, Electricity Connected, Phone Available, Public, Sewer Connected, Water Connected

    Community & neighborhood

    Security
    • Security features: Security System
    Community
    • Community features: Association Recreation - Owned, Buyer Approval Required, Clubhouse, Deed Restrictions, Fitness Center, Gated Community - Guard, Golf Carts OK, No Truck/RV/Motorcycle Parking, Park, Playground, Pool, Sidewalks
    Location
    • Region: Venice
    • Subdivision: STONEYBROOK AT VENICE

    HOA & financial

    HOA
    • Has HOA: Yes
    • HOA fee: $257 monthly
    • Amenities included: Basketball Court, Clubhouse, Fence Restrictions, Fitness Center, Gated, Lobby Key Required, Park, Pickleball Court(s), Playground, Pool, Shuffleboard Court, Tennis Court(s), Trail(s), Vehicle Restrictions
    • Services included: 24-Hour Guard, Common Area Taxes, Community Pool, Private Road, Recreational Facilities
    • Association name: Leland Management/Cheryl Cooper
    • Association phone: 407-216-5518
    • Second association name: Stoneybrook at Venice CDD
    Other fees
    • Pet fee: $0 monthly
    Other financial information
    • Total actual rent: 0

    Other

    Other facts
    • Listing terms: Cash,Conventional,VA Loan
    • Ownership: Fee Simple
    • Road surface type: Paved, Asphalt

    Price history

    DateEventPrice
    2/6/2025Sold$407,900-1.7%$215/sqft
    Source: Stellar MLS #A4627535 Report a problem
    1/11/2025Pending sale$414,900$219/sqft
    Source: Stellar MLS #A4627535 Report a problem
    1/8/2025Price change$414,900-1.2%$219/sqft
    Source: Stellar MLS #A4627535 Report a problem
    12/19/2024Price change$419,900-2.3%$221/sqft
    Source: Stellar MLS #A4627535 Report a problem
    12/13/2024Pending sale$429,900$227/sqft
    Source: Stellar MLS #A4627535 Report a problem
    11/20/2024Price change$429,900-4.4%$227/sqft
    Source: Stellar MLS #A4627535 Report a problem
    11/1/2024Listed for sale$449,900+80%$237/sqft
    Source: Stellar MLS #A4627535 Report a problem
    8/27/2024Sold$250,000-30.5%$132/sqft
    Source: Public Record Report a problem
    6/8/2006Sold$359,900$190/sqft
    Source: Public Record Report a problem

    Public tax history

    YearProperty taxesTax assessment
    2025$5,013 -4.4%$324,600 -3.3%
    2024$5,243 +0.1%$335,718 +10%
    2023$5,236 +5.5%$305,198 +10%
    2022$4,962 +19.9%$277,453 +10%
    2021$4,137 +6.3%$252,230 +10%
    2020$3,891 +4.9%$229,300 +0.3%
    2019$3,710 $228,700 -0.6%
    2018$3,710 +0.1%$230,100 +1.5%
    2017$3,706 +4.8%$226,700 +3%
    2016$3,535 -5.8%$220,200 +12.2%
    2015$3,752 +8.4%$196,300 +16.3%
    2014$3,462 +6.4%$168,800
    2013$3,252 +2.8%$168,800 +2.9%
    2012$3,163 -3.2%$164,000 -6.2%
    2011$3,267 +0.8%$174,800 +4.5%
    2010$3,241 -22.7%$167,300 -2.7%
    2009$4,195 $171,900 -32.4%
    2008$4,195 +9.2%$254,200 -8.2%
    2007$3,841 $276,900 +245.7%
    2006-- $80,100

    Find assessor info on the county website

    Neighborhood: 34292

    Nearby schools

    GreatSchools rating
    Schools provided by the listing agent
    • Elementary: Taylor Ranch Elementary
    • Middle: Venice Area Middle
    • High: Venice Senior High

    Source: Stellar MLS. This data may not be complete. We recommend contacting the local school district to confirm school assignments for this home.

    Get a cash offer in 3 minutes
    Find out how much your home could sell for in as little as 3 minutes with a no-obligation cash offer.
    Estimated market value
    $379,100
    Get a cash offer in 3 minutes
    Find out how much your home could sell for in as little as 3 minutes with a no-obligation cash offer.
    Estimated market value
    $379,100