This to-be-built home is the St. John plan by Cross Timber Homes and is located in Dry Land Loop in Wheat Ridge Estates. This single story home has 3 bedrooms 2 baths. The welcoming great room sits at the heart of the home and is truly made for entertaining. The kitchen has an over sized breakfast bar with plenty of counter and cabinet space, Quartz countertops, tile back splash, stainless-steel appliances and a large walk-in-pantry. An elegant tray ceiling highlights the beautiful master bedroom suite, which offers a walk-in-closet and lovely master bath with dual granite topped vanity and tile shower. And the three car garage gives you plenty of space for cars, storage and recreational toys. Relax under your rear covered patio with beautiful mountain views. Just minutes from outdoor activities such as golfing, hiking and fishing. Call Debbie Williams at 406-431-1996, or your Real Estate Professional for a personal tour.
Closed
Price Unknown
2163 Dryland Loop, East Helena, MT 59635
3beds
1,788sqft
Single Family Residence
Built in 2023
2.01 Acres Lot
$619,800 Zestimate®
$--/sqft
$2,894 Estimated rent
Home value
$619,800
$589,000 - $657,000
$2,894/mo
Zestimate® history
Owner options
List your home for rent
$2,894/mo
Rent Zestimate®
Find your next renter with Zillow Rental Manager. Plus, with online applications, you can quickly screen prospective tenants – for free.
$2,894/mo
Rent Zestimate®
Refinance and save
$600/mo
Est. payment
Refinancing to a lower rate could help reduce your monthly payments and save thousands over the life of the loan.
$600/mo
Est. payment
Explore your selling options
Work with a Zillow partner agent
Leverage their expertise and Zillow's premium Showcase listings to get your home seen by more buyers.
Get startedList with your own agent
Get your home in front of millions of buyers by listing it on Zillow.
Learn how to do itSell it yourself
Take full control of how buyers see your home on Zillow by listing For Sale by Owner (FSBO).
List your homeWhat's special
Cross timber homesSingle story homeBeautiful mountain viewsTile showerElegant tray ceilingDry land loopRecreational toys
Zillow last checked:
Listing updated:
Listed by:
Deborah Williams 406-431-1996,
Century 21 Heritage Realty - Helena
Bought with:
MRMLS Non-Member
Montana Regional MLS
Source: MRMLS,MLS#: 30004956
Facts & features
Interior
Bedrooms & bathrooms
- Bedrooms: 3
- Bathrooms: 2
- Full bathrooms: 2
Heating
- Forced Air, Propane
Appliances
- Included: Dishwasher, Microwave, Range, Refrigerator, Water Softener Owned
Features
- Vaulted Ceiling(s)
- Basement: Crawl Space
- Has fireplace: No
Interior area
- Total interior livable area: 1,788 sqft
- Finished area below ground: 0
Property
Parking
- Total spaces: 3
- Parking features: Attached, Garage
- Attached garage spaces: 3
Features
- Stories: 1
- Patio & porch: Patio, Porch
- Fencing: None
- Has view: Yes
- View description: Meadow, Mountain(s), Residential, Valley
- Waterfront features: None
Lot
- Size: 2.01 Acres
- Dimensions: 2.01
- Features: Level
- Topography: Level
Details
- Parcel number: 05188936202280000
- Zoning description: County
- Special conditions: Standard
Construction
Type & style
- Home type: SingleFamily
- Architectural style: Ranch
- Property subtype: Single Family Residence
Materials
- Fiber Cement, Wood Frame
- Foundation: Poured
Condition
- New Construction,Under Construction
- New construction: No
- Year built: 2023
Details
- Builder name: Cross Timber Homes
Utilities & green energy
- Sewer: Private Sewer, Septic Tank
Community & HOA
Community
- Security: Carbon Monoxide Detector(s), Smoke Detector(s)
HOA
- Has HOA: Yes
- Amenities included: See Remarks
- Services included: Other
- HOA fee: $600 annually
- HOA name: Tbd
Location
- Region: East Helena
Financial & listing details
- Tax assessed value: $655,137
- Annual tax amount: $2,711
- Date on market: 5/5/2023
- Listing agreement: Exclusive Right To Sell
- Listing terms: Cash,Conventional
- Has irrigation water rights: Yes
- Road surface type: Other
Price history
| Date | Event | Price |
|---|---|---|
| 10/16/2023 | Sold | -- |
Source:  MRMLS #30004956 Report a problem MRMLS #30004956 Report a problem | ||
| 5/5/2023 | Listed for sale | $530,000$296/sqft |
Source: MRMLS #30004956 Report a problem | ||
Public tax history
| Year | Property taxes | Tax assessment |
|---|---|---|
| 2025 | $2,711 -0.3% | $555,700 +9.5% |
| 2024 | $2,720 +252.3% | $507,300 +377.8% |
| 2023 | $772 +6649.1% | $106,166 +94691.1% |
| 2022 | $11 | $112 |
Find assessor info on the county website
Neighborhood: 59635
Nearby homes
- $595,0003 bd2 ba1.8k sqft2164 Dryland Loop, East Helena, MT 59635Off Market
- $864,0004 bd2 ba2.8k sqft2219 Dryland Loop, East Helena, MT 59635Off Market
- $--4 bd2 ba2.2k sqft2203 Dryland Loop, East Helena, MT 59635Sold
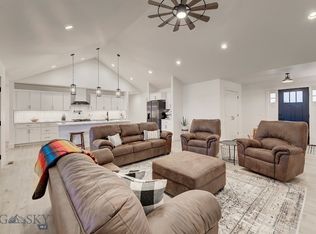
- $--4 bd3 ba2.9k sqft2172 Dryland Loop, East Helena, MT 59635Sold
- $805,6004 bd2 ba2.6k sqft2227 Dryland Loop, East Helena, MT 59635Off Market
- $--4 bd3 ba2.7k sqft2156 Dryland Loop, East Helena, MT 59635Sold
- $--4 bd3 ba2.4k sqft2188 Dryland Loop, East Helena, MT 59635Sold
- $--4 bd2 ba2.1k sqft2147 Dryland Loop, East Helena, MT 59635Sold
Nearby schools
GreatSchools rating
- NAEastgate SchoolGrades: PK-KDistance: 4.2 mi
- 7/10East Valley Middle SchoolGrades: 6-8Distance: 4.9 mi
- NAEast Helena High SchoolGrades: 9-12Distance: 5.4 mi
Schools provided by the listing agent
- District: District No. 9
Source: MRMLS. This data may not be complete. We recommend contacting the local school district to confirm school assignments for this home.
- Montana
- Lewis and Clark County
- East Helena
- 59635
- 2163 Dryland Loop
