Welcome to your move-in ready gem in the desirable Legacy Park community, just a short drive from Fort Mill, up-town Charlotte, and Ballantyne. Step inside to gleaming hardwood and bamboo floors throughout the main living areas, anchored by a cozy gas fireplace in the living room.
The kitchen is a boasting a breakfast bar and an eat-in space that overlooks the covered porch and backyard, and double ovens that supply plenty of capability and style.
The main level hosts the primary suite — complete with a tray ceiling and walk-in custom cedar closet
Two additional bedrooms and a renovated secondary bathroom round out the first floor.
Ascend to the second floor and you’ll find a private fourth bedroom with its own updated full bath — ideal for guests or a retreat away from the main living areas.
Outside, relax on the over-sized, covered patio or enjoy the fenced backyard. In-ground irrigation helps keep the front landscaping lush year-round.
Upgrades and updates include new roof, gutters and covered patio roof in 2025; custom, solid wood doors throughout the home; HVAC replaced 2017; front irrigation and drip/drain system installed in past 2 years.
As a resident of Legacy Park, enjoy access to community amenities such as a swimming pool, gym / fitness area, playground, and more. Located just across the SC line, this address gives you the best of both worlds — ease of access to Indian Land’s shopping and dining, plus close proximity to major employment and entertainment hubs in greater Charlotte.
Closed
$447,000
2163 E Foxwood Ct, Indian Land, SC 29707
4beds
2,163sqft
Single Family Residence
Built in 2005
0.37 Acres Lot
$436,200 Zestimate®
$207/sqft
$2,708 Estimated rent
Home value
$436,200
$414,000 - $458,000
$2,708/mo
Zestimate® history
Owner options
List your home for rent
$2,708/mo
Rent Zestimate®
Find your next renter with Zillow Rental Manager. Plus, with online applications, you can quickly screen prospective tenants – for free.
$2,708/mo
Rent Zestimate®
Refinance and save
$2,833/mo
Est. payment
Refinancing to a lower rate could help reduce your monthly payments and save thousands over the life of the loan.
$2,833/mo
Est. payment
Explore your selling options
Work with a Zillow partner agent
Leverage their expertise and Zillow's premium Showcase listings to get your home seen by more buyers.
Get startedList with your own agent
Get your home in front of millions of buyers by listing it on Zillow.
Learn how to do itSell it yourself
Take full control of how buyers see your home on Zillow by listing For Sale by Owner (FSBO).
List your homeWhat's special
Cozy gas fireplaceIn-ground irrigationFront irrigationPrivate fourth bedroomWalk-in custom cedar closetBreakfast barFront landscaping lush
Zillow last checked:
Listing updated:
Listed by:
Buffy Foor buffy@buffyfoorgroup.com,
Keller Williams Connected
Bought with:
Kate Terrigno
Corcoran HM Properties
Source: Canopy MLS as distributed by MLS GRID,MLS#: 4311402
Facts & features
Interior
Bedrooms & bathrooms
- Bedrooms: 4
- Bathrooms: 3
- Full bathrooms: 3
- Main level bedrooms: 3
Primary bedroom
- Level: Main
- Area: 214.38 Square Feet
- Dimensions: 12' 3" X 17' 6"
Bedroom s
- Level: Main
- Area: 135.38 Square Feet
- Dimensions: 9' 6" X 14' 3"
Bedroom s
- Level: Main
- Area: 102.22 Square Feet
- Dimensions: 9' 7" X 10' 8"
Bedroom s
- Level: Upper
- Area: 219.06 Square Feet
- Dimensions: 12' 2" X 18' 0"
Bathroom full
- Level: Main
- Area: 80.18 Square Feet
- Dimensions: 8' 10" X 9' 1"
Bathroom full
- Level: Main
- Area: 44.08 Square Feet
- Dimensions: 6' 1" X 7' 3"
Bathroom full
- Level: Upper
- Area: 50.4 Square Feet
- Dimensions: 5' 0" X 10' 1"
Breakfast
- Level: Main
- Area: 107.6 Square Feet
- Dimensions: 10' 7" X 10' 2"
Dining area
- Level: Main
- Area: 163.14 Square Feet
- Dimensions: 10' 7" X 15' 5"
Kitchen
- Level: Main
- Area: 119.87 Square Feet
- Dimensions: 10' 7" X 11' 4"
Laundry
- Level: Main
- Area: 66.78 Square Feet
- Dimensions: 7' 5" X 9' 0"
Living room
- Level: Main
- Area: 279.93 Square Feet
- Dimensions: 13' 4" X 21' 0"
Heating
- Forced Air
Cooling
- Ceiling Fan(s), Central Air
Appliances
- Included: Dishwasher, Disposal, Double Oven, Electric Cooktop, Exhaust Fan, Microwave, Wall Oven
- Laundry: Electric Dryer Hookup, Laundry Room, Main Level
Features
- Breakfast Bar, Soaking Tub, Pantry, Walk-In Closet(s)
- Flooring: Carpet, Tile, Vinyl, Wood
- Doors: Sliding Doors
- Has basement: No
- Attic: Pull Down Stairs
- Fireplace features: Gas, Gas Log, Living Room
Interior area
- Total structure area: 2,163
- Total interior livable area: 2,163 sqft
- Finished area above ground: 2,163
- Finished area below ground: 0
Property
Parking
- Total spaces: 2
- Parking features: Driveway, Attached Garage, Garage Faces Front, Garage on Main Level
- Attached garage spaces: 2
- Has uncovered spaces: Yes
Features
- Levels: One and One Half
- Stories: 1.5
- Patio & porch: Patio
- Exterior features: In-Ground Irrigation
- Pool features: Community
- Fencing: Back Yard,Fenced,Full
Lot
- Size: 0.37 Acres
- Dimensions: 77 x 177 x 105 x 177
Details
- Parcel number: 0010M0A132.00
- Zoning: MDR
- Special conditions: Standard
Construction
Type & style
- Home type: SingleFamily
- Architectural style: Traditional
- Property subtype: Single Family Residence
Materials
- Brick Partial, Vinyl
- Foundation: Slab
Condition
- New construction: No
- Year built: 2005
Utilities & green energy
- Sewer: County Sewer
- Water: County Water
Community & HOA
Community
- Features: Clubhouse, Fitness Center, Picnic Area, Playground, Sidewalks, Sport Court, Street Lights, Tennis Court(s)
- Subdivision: Legacy Park
HOA
- Has HOA: Yes
- HOA fee: $173 quarterly
- HOA name: Braesael Management
- HOA phone: 704-847-3507
Location
- Region: Indian Land
Financial & listing details
- Price per square foot: $207/sqft
- Tax assessed value: $455,400
- Annual tax amount: $2,960
- Date on market: 10/9/2025
- Cumulative days on market: 6 days
- Listing terms: Cash,Conventional,FHA,VA Loan
- Road surface type: Concrete, Paved
Price history
| Date | Event | Price |
|---|---|---|
| 12/4/2025 | Sold | $447,000-0.7%$207/sqft |
Source:  Canopy MLS as distributed by MLS GRID #4311402 Report a problem Canopy MLS as distributed by MLS GRID #4311402 Report a problem | ||
| 10/15/2025 | Pending sale | $450,000$208/sqft |
Source: Canopy MLS as distributed by MLS GRID #4311402 Report a problem | ||
| 10/9/2025 | Listed for sale | $450,000-2.8%$208/sqft |
Source: Canopy MLS as distributed by MLS GRID #4311402 Report a problem | ||
| 8/7/2023 | Sold | $463,000-3.3%$214/sqft |
Source: Canopy MLS as distributed by MLS GRID #4011383 Report a problem | ||
| 7/7/2023 | Listed for sale | $479,000-2%$221/sqft |
Source: Canopy MLS as distributed by MLS GRID #CAR4011383 Report a problem | ||
| 5/24/2023 | Listing removed | -- |
Source: Canopy MLS as distributed by MLS GRID #CAR4011383 Report a problem | ||
| 5/5/2023 | Pending sale | $489,000$226/sqft |
Source: Canopy MLS as distributed by MLS GRID #CAR4011383 Report a problem | ||
| 4/28/2023 | Listed for sale | $489,000+27%$226/sqft |
Source: Canopy MLS as distributed by MLS GRID #CAR4011383 Report a problem | ||
| 6/23/2021 | Sold | $385,000+2.7%$178/sqft |
Source: Canopy MLS as distributed by MLS GRID #3741599 Report a problem | ||
| 5/22/2021 | Pending sale | $375,000$173/sqft |
Source: Canopy MLS as distributed by MLS GRID #3741599 Report a problem | ||
| 5/19/2021 | Listed for sale | $375,000+4.5%$173/sqft |
Source: Canopy MLS as distributed by MLS GRID #3741599 Report a problem | ||
| 10/5/2020 | Listing removed | $359,000$166/sqft |
Source: Allen Tate Indian Land #3650353 Report a problem | ||
| 9/9/2020 | Pending sale | $359,000$166/sqft |
Source: Allen Tate Indian Land #3650353 Report a problem | ||
| 8/17/2020 | Listed for sale | $359,000+820.5%$166/sqft |
Source: Allen Tate Indian Land #3650353 Report a problem | ||
| 4/6/2006 | Sold | $39,000$18/sqft |
Source: Public Record Report a problem | ||
Public tax history
| Year | Property taxes | Tax assessment |
|---|---|---|
| 2025 | $2,960 -52.6% | $18,220 +0.8% |
| 2024 | $6,245 +68.6% | $18,076 +68.6% |
| 2023 | $3,704 +2.1% | $10,720 |
| 2022 | $3,629 +8% | $10,720 +8% |
| 2021 | $3,360 +15% | $9,927 +15% |
| 2020 | $2,922 +0.1% | $8,632 |
| 2019 | $2,919 +94.4% | $8,632 |
| 2018 | $1,501 +34.7% | $8,632 |
| 2017 | $1,114 | -- |
| 2016 | $1,114 | -- |
| 2015 | $1,114 | -- |
| 2014 | -- | -- |
| 2011 | -- | $217,100 +8.7% |
| 2010 | -- | $199,700 |
| 2009 | -- | $199,700 |
| 2007 | -- | $199,700 |
| 2006 | -- | $199,700 |
Find assessor info on the county website
Neighborhood: Indian Land
Nearby homes
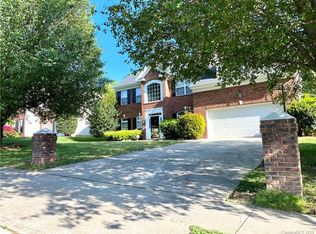
- $560,5005 bd3 ba3.1k sqft2157 E Foxwood Ct, Indian Land, SC 29707Off Market
- $632,700-- bd3 ba3.1k sqft2169 E Foxwood Ct, Indian Land, SC 29707Off Market
- $508,6005 bd3 ba2.7k sqft2151 E Foxwood Ct, Indian Land, SC 29707Off Market
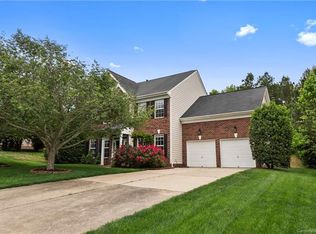
- $551,3005 bd-- ba3.2k sqft2551 N Legacy Park Blvd, Fort Mill, SC 29707Off Market
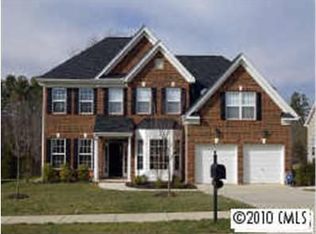
- $604,7005 bd3 ba2.7k sqft2217 Sunny Valley Ct, Indian Land, SC 29707Off Market
- $578,8005 bd3 ba3.1k sqft2166 E Foxwood Ct, Indian Land, SC 29707Off Market
- $595,300-- bd3 ba3.2k sqft2160 E Foxwood Ct, Indian Land, SC 29707Off Market
- $617,500-- bd3 ba3.1k sqft2213 Sunny Valley Ct, Indian Land, SC 29707Off Market
Nearby schools
GreatSchools rating
- 10/10Indian Land Elementary SchoolGrades: K-4Distance: 1.9 mi
- 6/10Indian Land Middle SchoolGrades: 7-8Distance: 1.8 mi
- 7/10Indian Land High SchoolGrades: 9-12Distance: 5.1 mi
Schools provided by the listing agent
- Elementary: Indian Land
- Middle: Indian Land
- High: Indian Land
Source: Canopy MLS as distributed by MLS GRID. This data may not be complete. We recommend contacting the local school district to confirm school assignments for this home.
Get a cash offer in 3 minutes
Find out how much your home could sell for in as little as 3 minutes with a no-obligation cash offer.
Estimated market value
$436,200
Get a cash offer in 3 minutes
Find out how much your home could sell for in as little as 3 minutes with a no-obligation cash offer.
Estimated market value
$436,200
- South Carolina
- Lancaster County
- Fort Mill
- 29707
- Indian Land
- 2163 E Foxwood Ct
Nearby cities
Nearby neighborhoods
Nearby zip codes
Other Fort Mill Topics
