Welcome to 2163 Ebbesen Avenue! This beautifully updated home is located in Cambrian Park, one of San Jose's most sought-after neighborhoods. Offering 2,077 sq. ft. of living space on a generous 9,945 sq. ft. lot. Inside, you'll find 4 bedrooms and 3 full baths, the primary suite is located on the main floor. It offers tall ceilings, walk-in closet, & remodeled bath. The kitchen is well-appointed with granite countertops, a gas cooktop, recessed lighting, and stainless steel appliances.
Upstairs features 2 bedrooms, a full bath, and a large storage closet, along with its own climate control system for added comfort. The home also offers versatile flex space, perfect for an office, formal dining room, workout area, reading nook, or creative space. Large family room/finished sun room is ideal for everyday living, relaxing, or hosting gatherings, enhanced by abundant natural light from numerous skylights & windows. Step outside to enjoy the spacious backyard, complete with multiple seating areas, plenty of shade, and a charming gazebo, an inviting setting for outdoor dining and entertaining. Located in a quiet neighborhood with highly rated schools, and just minutes from parks, shops, dining, and freeway access, this home truly has it all. Don't miss out on this lovely home!
Sold for $2,400,021
$2,400,021
2163 Ebbesen Ave, San Jose, CA 95124
4beds
2,077sqft
Single Family Residence, Residential
Built in 1961
9,945 Square Feet Lot
$2,362,800 Zestimate®
$1,156/sqft
$6,740 Estimated rent
Home value
$2,362,800
$2.17M - $2.58M
$6,740/mo
Zestimate® history
Owner options
List your home for rent
$6,740/mo
Rent Zestimate®
Find your next renter with Zillow Rental Manager. Plus, with online applications, you can quickly screen prospective tenants – for free.
$6,740/mo
Rent Zestimate®
Refinance and save
$15,134/mo
Est. payment
Refinancing to a lower rate could help reduce your monthly payments and save thousands over the life of the loan.
$15,134/mo
Est. payment
Explore your selling options
Work with a Zillow partner agent
Leverage their expertise and Zillow's premium Showcase listings to get your home seen by more buyers.
Get startedList with your own agent
Get your home in front of millions of buyers by listing it on Zillow.
Learn how to do itSell it yourself
Take full control of how buyers see your home on Zillow by listing For Sale by Owner (FSBO).
List your homeWhat's special
Spacious backyardAbundant natural lightVersatile flex spaceRemodeled bathCharming gazeboTall ceilingsStainless steel appliances
Zillow last checked:
Listing updated:
Listed by:
Alexandra Celo-Cruz 01482661 408-221-8101,
Los Gatos Properties 408-354-4500
Bought with:
Angel Zhu, 01326672
Coldwell Banker Realty
Source: MLSListings Inc,MLS#: ML82020838
Facts & features
Interior
Bedrooms & bathrooms
- Bedrooms: 4
- Bathrooms: 3
- Full bathrooms: 3
Bedroom
- Features: GroundFloorBedroom, PrimarySuiteRetreat, WalkinCloset, BedroomonGroundFloor2plus
Bathroom
- Features: PrimaryStallShowers, StallShower2plus, UpdatedBaths, FullonGroundFloor
Dining room
- Features: DiningArea, FormalDiningRoom
Family room
- Features: SeparateFamilyRoom
Kitchen
- Features: Countertop_Granite
Heating
- Central Forced Air, 2 plus Zones
Cooling
- Central Air, Zoned
Appliances
- Included: Gas Cooktop, Dishwasher, Disposal, Microwave, Gas Oven/Range, Refrigerator
- Laundry: In Garage
Features
- High Ceilings, One Or More Skylights, Walk-In Closet(s)
- Flooring: Carpet, Hardwood, Tile
- Number of fireplaces: 2
- Fireplace features: Family Room, Other
Interior area
- Total structure area: 2,077
- Total interior livable area: 2,077 sqft
Property
Parking
- Total spaces: 2
- Parking features: Attached
- Attached garage spaces: 2
Features
- Stories: 2
- Patio & porch: Balcony/Patio
- Exterior features: Back Yard, Storage Shed Structure
- Fencing: Back Yard
Lot
- Size: 9,945 Square Feet
Details
- Additional structures: Pergola
- Parcel number: 42125123
- Zoning: R1-8
- Special conditions: Standard
Construction
Type & style
- Home type: SingleFamily
- Property subtype: Single Family Residence, Residential
Materials
- Foundation: Concrete Perimeter and Slab
- Roof: Composition
Condition
- New construction: No
- Year built: 1961
Utilities & green energy
- Gas: IndividualGasMeters, PublicUtilities
- Water: Public
- Utilities for property: Public Utilities, Water Public
Community & HOA
Location
- Region: San Jose
Financial & listing details
- Price per square foot: $1,156/sqft
- Tax assessed value: $80,796
- Annual tax amount: $2,562
- Date on market: 9/9/2025
- Listing agreement: ExclusiveRightToSell
- Listing terms: CashorConventionalLoan
Price history
| Date | Event | Price |
|---|---|---|
| 10/16/2025 | Sold | $2,400,021+4.4%$1,156/sqft |
Source:  MLSListings Inc #ML82020838 Report a problem MLSListings Inc #ML82020838 Report a problem | ||
| 9/25/2025 | Pending sale | $2,298,000$1,106/sqft |
Source: MLSListings Inc #ML82020838 Report a problem | ||
| 9/9/2025 | Listed for sale | $2,298,000$1,106/sqft |
Source: MLSListings Inc #ML82020838 Report a problem | ||
Public tax history
| Year | Property taxes | Tax assessment |
|---|---|---|
| 2025 | $2,562 +2.2% | $80,796 +2% |
| 2024 | $2,506 +4% | $79,213 +2% |
| 2023 | $2,409 +2% | $77,661 +2% |
| 2022 | $2,363 +5% | $76,139 +2% |
| 2021 | $2,249 +4.7% | $74,647 +1% |
| 2020 | $2,149 | $73,883 +2% |
| 2019 | $2,149 +6.8% | $72,436 +2% |
| 2018 | $2,013 | $71,017 +2% |
| 2017 | $2,013 +1.9% | $69,626 +2% |
| 2016 | $1,975 +7.2% | $68,262 +1.5% |
| 2015 | $1,842 +35.2% | $67,238 +2% |
| 2014 | $1,362 | $65,922 +0.5% |
| 2013 | -- | $65,625 +2% |
| 2012 | -- | $64,339 +2% |
| 2011 | -- | $63,079 +0.8% |
| 2010 | -- | $62,609 -0.2% |
| 2009 | -- | $62,758 +2% |
| 2008 | -- | $61,529 +2% |
| 2007 | -- | $60,324 +2% |
| 2006 | -- | $59,142 +2% |
| 2005 | -- | $57,983 +2% |
| 2004 | -- | $56,847 +1.9% |
| 2003 | -- | $55,806 +2% |
| 2002 | -- | $54,713 +2% |
| 2001 | -- | $53,641 |
Find assessor info on the county website
Neighborhood: Cambrian Park
Nearby homes
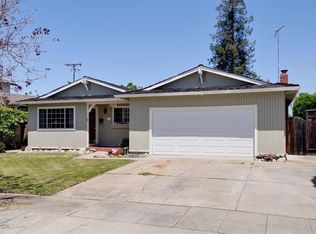
- $1,950,5004 bd2 ba1.3k sqft2157 Ebbesen Ave, San Jose, CA 95124Off Market
- $1,995,2003 bd2 ba1.3k sqft2173 Ebbesen Ave, San Jose, CA 95124Off Market

- $1,941,9004 bd2 ba1.3k sqft2151 Ebbesen Ave, San Jose, CA 95124Off Market
- $1,689,4004 bd2 ba1.3k sqft2177 Ebbesen Ave, San Jose, CA 95124Off Market
- $2,482,9004 bd4 ba2.3k sqft2170 Barrett Ave, San Jose, CA 95124Off Market
- $1,938,7003 bd2 ba1.3k sqft2162 Ebbesen Ave, San Jose, CA 95124Off Market
- $2,108,3004 bd2 ba1.4k sqft2156 Ebbesen Ave, San Jose, CA 95124Off Market
- $1,942,9004 bd2 ba1.3k sqft2145 Ebbesen Ave, San Jose, CA 95124Off Market
Nearby schools
GreatSchools rating
- 9/10Carlton Elementary SchoolGrades: K-5Distance: 0.7 mi
- 10/10Union Middle SchoolGrades: 6-8Distance: 0.9 mi
- 10/10Leigh High SchoolGrades: 9-12Distance: 1.3 mi
Schools provided by the listing agent
- Elementary: OsterElementary
- Middle: DartmouthMiddle_1
- High: LeighHigh
- District: UnionElementary
Source: MLSListings Inc. This data may not be complete. We recommend contacting the local school district to confirm school assignments for this home.
Get a cash offer in 3 minutes
Find out how much your home could sell for in as little as 3 minutes with a no-obligation cash offer.
Estimated market value
$2,362,800
Get a cash offer in 3 minutes
Find out how much your home could sell for in as little as 3 minutes with a no-obligation cash offer.
Estimated market value
$2,362,800
- California
- Santa Clara County
- San Jose
- 95124
- Cambrian Park
- 2163 Ebbesen Ave
Nearby cities
Nearby neighborhoods
Nearby zip codes
Other San Jose Topics
