Skip main navigation
Sold for $1,035,000
  • $1,035,000

    2163 Elsa Cmn, Livermore, CA 94551

    3beds
    1,911sqft
    Single Family Residence
    Built in 2002
    3,049.2 Square Feet Lot
    $1,061,000 Zestimate®
    $542/sqft
    $4,052 Estimated rent

    Home value

    $1,061,000

    $955,000 - $1.18M

    $4,052/mo

    Zestimate® history
    Loading
    Loading...

    Owner options

    List your home for rent

    $4,052/mo

    Rent Zestimate®

    Find your next renter with Zillow Rental Manager. Plus, with online applications, you can quickly screen prospective tenants – for free.

    Learn more

    $4,052/mo

    Rent Zestimate®

    Refinance and save

    $6,878/mo

    Est. payment

    Refinancing to a lower rate could help reduce your monthly payments and save thousands over the life of the loan.

    See today's rates

    $6,878/mo

    Est. payment

    Explore your selling options

    Work with a Zillow partner agent

    Leverage their expertise and Zillow's premium Showcase listings to get your home seen by more buyers.

    Get started

    List with your own agent

    Get your home in front of millions of buyers by listing it on Zillow.

    Learn how to do it

    Sell it yourself

    Take full control of how buyers see your home on Zillow by listing For Sale by Owner (FSBO).

    List your home

    What's special

    Private low-maintenance backyardEn-suite bathBuilt-in seating plantersFlexible spaceGenerous primary suiteOpen-concept layoutGraceful archways
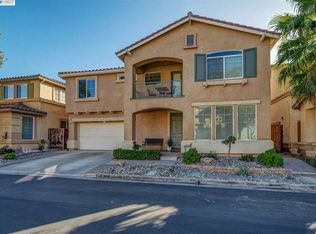
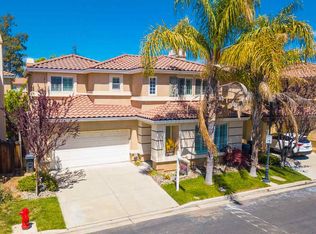
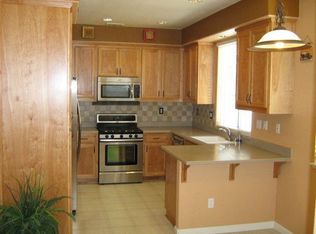
    Welcome to 2163 Elsa Common a meticulously maintained residence tucked away on a cul-de-sac in The Reserve, one of Livermore’s desirable communities. This spacious 3-bedroom, 2.5-bathroom home blends comfort, functionality, and classic curb appeal with its tile roof and inviting front entry. Inside, high ceilings, graceful archways, and an open-concept layout create an airy, modern feel. The kitchen offers stainless steel appliances, abundant cabinetry, and a sunny dining nook that flows effortlessly into the living room—ideal for everyday living or lively gatherings. Upstairs, the generous primary suite features a walk-in closet and well-appointed en-suite bath, while two additional bedrooms provide flexible space for family, guests, or a dedicated home office. A convenient upstairs laundry room and an attached two-car garage add everyday ease. Outdoor living shines here: the private, low-maintenance backyard showcases a flagstone patio, built-in seating planters, and plenty of room for dining al fresco or weekend barbecues. As a resident of The Reserve, you’ll enjoy a sparkling community pool, well-kept grounds, and close proximity to top-rated schools, shopping, dining, downtown Livermore, local wineries, and commuter routes including I-580 and the ACE Train.

    Zillow last checked:

    Listing updated:

    Listed by:

    Jennifer Ouk DRE #02079511 510-978-0428,

    eXp Realty of California,

    Vinessa Long DRE #02164630 925-537-9998,

    EXP Realty of California, Inc

    Bought with:

    Sunny Khatav, DRE #01741863

    ValleyVentures Realty Inc

    Source: bridgeMLS/CCAR/Bay East AOR,MLS#: 41102557MLS Logo

    Facts & features

    Interior

    Bedrooms & bathrooms
    • Bedrooms: 3
    • Bathrooms: 3
    • Full bathrooms: 2
    • 1/2 bathrooms: 1
    Kitchen
    • Features: Breakfast Nook, Stone Counters, Dishwasher, Gas Range/Cooktop, Microwave, Oven Built-in, Refrigerator
    Heating
    • Forced Air, Fireplace(s)
    Cooling
    • Ceiling Fan(s), Central Air
    Appliances
    • Included: Dishwasher, Gas Range, Microwave, Oven, Refrigerator, Dryer, Washer
    • Laundry: 220 Volt Outlet, Dryer, Laundry Room, Washer
    Features
    • Breakfast Nook
    • Flooring: Laminate, Tile, Carpet, Other
    • Number of fireplaces: 1
    • Fireplace features: Dining Room, Wood Burning
    Interior area
    • Total structure area: 1,911
    • Total interior livable area: 1,911 sqft

    Property

    Parking
    • Total spaces: 2
    • Parking features: Attached, Garage Door Opener
    • Garage spaces: 2
    Features
    • Levels: Two Story
    • Stories: 2
    • Exterior features: Back Yard, Front Yard, Low Maintenance
    • Pool features: In Ground, Community
    • Has spa: Yes
    • Spa features: Heated
    Lot
    • Size: 3,049 sqft
    • Features: Cul-De-Sac, Back Yard, Front Yard
    Details
    • Parcel number: 9912736
    • Special conditions: Standard

    Construction

    Type & style
    • Home type: SingleFamily
    • Architectural style: Other
    • Property subtype: Single Family Residence
    Materials
    • Stucco
    Condition
    • Existing
    • New construction: No
    • Year built: 2002

    Utilities & green energy

    • Electric: Photovoltaics Seller Owned

    Community & neighborhood

    Security
    • Security features: Carbon Monoxide Detector(s), Smoke Detector(s)
    Location
    • Region: Livermore

    HOA & financial

    HOA
    • Has HOA: Yes
    • HOA fee: $283 monthly
    • Amenities included: Greenbelt, Pool, Spa/Hot Tub
    • Services included: Reserves, Management Fee, Common Area Maint
    • Association name: NOT LISTED
    • Association phone: 925-824-2888

    Other

    Other facts
    • Listing terms: Cash,Conventional,Call Listing Agent

    Price history

    DateEventPrice
    8/26/2025Sold$1,035,000+1%$542/sqft
    Source: bridgeMLS/CCAR/Bay East AOR #41102557 Report a problem
    7/15/2025Pending sale$1,025,000$536/sqft
    Source: bridgeMLS/CCAR/Bay East AOR #41102557 Report a problem
    6/24/2025Listed for sale$1,025,000+28.1%$536/sqft
    Source: bridgeMLS/CCAR/Bay East AOR #41102557 Report a problem
    6/18/2020Sold$800,000-3%$419/sqft
    Source: CCAR #40901331 Report a problem
    5/17/2020Pending sale$825,000$432/sqft
    Source: RE/MAX Accord #40901331 Report a problem
    4/10/2020Listed for sale$825,000+75.5%$432/sqft
    Source: Re/Max Accord #40901331 Report a problem
    10/21/2002Sold$470,000$246/sqft
    Source: Public Record Report a problem

    Public tax history

    YearProperty taxesTax assessment
    2025-- $874,903 +2%
    2024$11,172 +1.5%$857,751 +2%
    2023$11,012 +1.5%$840,935 +2%
    2022$10,852 +2%$824,447 +2%
    2021$10,635 +30.8%$808,287 +30%
    2020$8,130 -1.5%$621,725 +2%
    2019$8,252 +5.9%$609,537 +2%
    2018$7,791 $597,588 +2%
    2017$7,791 +3.8%$585,874 +2%
    2016$7,505 +9.2%$574,390 +1.5%
    2015$6,876 $565,766 +2%
    2014$6,876 $554,685 +20.6%
    2013-- $460,000 +4.1%
    2012-- $442,000 -1.6%
    2011-- $449,000
    2010-- $449,000 -8.4%
    2009-- $490,000 -5.3%
    2008-- $517,684 +2%
    2007-- $507,533 +2%
    2006-- $497,584 +2%
    2005-- $487,828 +2%
    2004-- $478,266 +1.9%
    2003-- $469,500 +612.6%
    2002-- $65,888

    Find assessor info on the county website

    Neighborhood: 94551

    Nearby schools

    GreatSchools rating
    Get a cash offer in 3 minutes
    Find out how much your home could sell for in as little as 3 minutes with a no-obligation cash offer.
    Estimated market value
    $1,061,000
    Get a cash offer in 3 minutes
    Find out how much your home could sell for in as little as 3 minutes with a no-obligation cash offer.
    Estimated market value
    $1,061,000