Skip main navigation
Sold for $325,000
  • $325,000

    2163 Fairway Cir, Canton, MI 48188

    2beds
    2,634sqft
    Condominium
    Built in 1997
    -- sqft lot
    $346,000 Zestimate®
    $123/sqft
    $2,044 Estimated rent

    Home value

    $346,000

    $329,000 - $367,000

    $2,044/mo

    Zestimate® history
    Loading
    Loading...

    Owner options

    List your home for rent

    $2,044/mo

    Rent Zestimate®

    Find your next renter with Zillow Rental Manager. Plus, with online applications, you can quickly screen prospective tenants – for free.

    Learn more

    $2,044/mo

    Rent Zestimate®

    Refinance and save

    $2,613/mo

    Est. payment

    Refinancing to a lower rate could help reduce your monthly payments and save thousands over the life of the loan.

    See today's rates

    $2,613/mo

    Est. payment

    Explore your selling options

    Work with a Zillow partner agent

    Leverage their expertise and Zillow's premium Showcase listings to get your home seen by more buyers.

    Get started

    List with your own agent

    Get your home in front of millions of buyers by listing it on Zillow.

    Learn how to do it

    Sell it yourself

    Take full control of how buyers see your home on Zillow by listing For Sale by Owner (FSBO).

    List your home

    What's special

    Two-car garageElectric fireplaceLush perennial gardenPrimary suitePrivate bathEntry foyerWalk-in closet
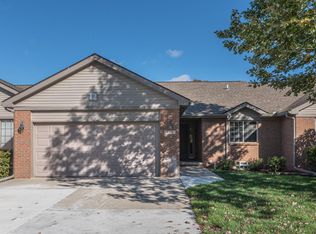
    Desirable end-unit ranch condo in Pebble Creek! Located on a beautifully landscaped corner lot, this home offers both comfort and convenience. Vaulted ceilings in the entry foyer, kitchen, great room, and primary suite, creating an open and spacious atmosphere. The kitchen boasts newer tile backsplash and matte finish stainless appliances, along with ample counter and cabinet space - including two lazy susan corner cabinets. The adjacent dining room provides sliding door access to a deck with pergola, offering a perfect spot to enjoy the serene views of the lush perennial garden and common area. The great room features an electric fireplace, adding warmth and charm to the space. The primary suite is a retreat of its own, featuring a large picture window, a walk-in closet, a standard closet, and a private bath equipped with double sinks, a built-in linen closet, and a step-in shower. The second bedroom is conveniently located just steps away from an additional full bath with a tub/shower combination. Custom finished basement, ideal for entertaining, includes two game tables, a bar with stools, a dining table with chairs, TVs, and a refrigerator - all of which will stay with the home. Additionally, the basement provides flex space, a craft room, and a storage/utility room with a workbench. First-floor laundry has new vinyl floor. The two-car garage features an epoxy floor, an insulated door, pull-down stairs to the attic, and storage shelving. Newer roof. Water heater ~ 2017. Close to Fellows Creek Golf Course, shopping, dining, and more, this condo offers easy access to various amenities. Don't miss the opportunity to make this beautiful condo your own. Schedule your showing today!

    Zillow last checked:

    Listing updated:

    Listed by:

    Jennifer DeJohn 313-605-4667,

    RE/MAX Classic

    Bought with:

    Abdul-Aziz Abuzir, 6501430995

    EXP Realty Main

    Source: Realcomp II,MLS#: 20230056646MLS Logo

    Facts & features

    Interior

    Bedrooms & bathrooms
    • Bedrooms: 2
    • Bathrooms: 2
    • Full bathrooms: 2
    Heating
    • Forced Air, Natural Gas
    Cooling
    • Ceiling Fans, Central Air
    Appliances
    • Included: Built In Refrigerator, Dishwasher, Disposal, Dryer, Free Standing Electric Range, Free Standing Refrigerator, Humidifier, Microwave, Other, Stainless Steel Appliances, Washer
    • Laundry: In Unit, Laundry Room
    Features
    • Entrance Foyer, High Speed Internet, Programmable Thermostat
    • Basement: Finished,Full,Interior Entry
    • Has fireplace: Yes
    • Fireplace features: Electric, Great Room
    Interior area
    • Total interior livable area: 2,634 sqft
    • Finished area above ground: 1,416
    • Finished area below ground: 1,218

    Property

    Parking
    • Total spaces: 2
    • Parking features: Two Car Garage, Attached, Direct Access, Electricityin Garage, Garage Faces Front, Garage Door Opener
    • Attached garage spaces: 2
    Features
    • Levels: One
    • Stories: 1
    • Entry location: GroundLevelwSteps
    • Patio & porch: Covered, Deck, Porch
    • Exterior features: Grounds Maintenance, Lighting, Private Entrance
    • Fencing: Fencingnot Allowed
    Lot
    • Features: Corner Lot, Near Golf Course, Level, Sprinklers
    Details
    • Parcel number: 71097030072000
    • Special conditions: Short Sale No,Standard

    Construction

    Type & style
    • Home type: Condo
    • Architectural style: Ranch
    • Property subtype: Condominium
    Materials
    • Brick, Vinyl Siding
    • Foundation: Active Radon Mitigation, Basement, Poured, Sump Pump
    • Roof: Asphalt
    Condition
    • New construction: No
    • Year built: 1997

    Utilities & green energy

    • Electric: Circuit Breakers
    • Sewer: Public Sewer
    • Water: Public
    • Utilities for property: Cable Available, Underground Utilities

    Community & HOA

    Community
    • Security: Fire Alarm, Fire Sprinkler System, Smoke Detectors
    • Subdivision: PEBBLE CREEK OF CANTON
    HOA
    • Has HOA: Yes
    • Services included: Maintenance Grounds, Maintenance Structure, Sewer, Snow Removal, Trash, Water
    • HOA fee: $370 monthly
    • HOA phone: 248-586-9700
    Location
    • Region: Canton

    Financial & listing details

    • Price per square foot: $123/sqft
    • Tax assessed value: $78,662
    • Annual tax amount: $3,317
    • Date on market: 7/13/2023
    • Cumulative days on market: 2 days
    • Listing agreement: Exclusive Right To Sell
    • Listing terms: Cash,Conventional
    • Exclusions: Exclusion(s) Do Not Exist

    Price history

    DateEventPrice
    7/27/2023Sold$325,000+3.2%$123/sqft
    Source: Realcomp II #20230056646 Report a problem
    7/16/2023Pending sale$315,000$120/sqft
    Source: Realcomp II #20230056646 Report a problem
    7/13/2023Listed for sale$315,000+125%$120/sqft
    Source: Realcomp II #20230056646 Report a problem
    6/7/2012Sold$140,000-6.4%$53/sqft
    Source: Agent Provided Report a problem
    3/24/2012Listed for sale$149,500$57/sqft
    Source: RE/MAX Classic #212029525 Report a problem

    Public tax history

    YearProperty taxesTax assessment
    2015$2,636 $76,620 +11.8%
    2014$2,636 +6.8%$68,560 -0.2%
    2013$2,468 -0.5%$68,720 -1%
    2012$2,481 +3.2%$69,410 +2%
    2011$2,403 -5.6%$68,070 -6.1%
    2010$2,545 -9.7%$72,500 -15.6%
    2009$2,817 -17.4%$85,880 -17.6%
    2008$3,409 $104,270
    Find assessor info on the county website

    Neighborhood: 48188

    Nearby schools

    GreatSchools rating
    Get a cash offer in 3 minutes
    Find out how much your home could sell for in as little as 3 minutes with a no-obligation cash offer.
    Estimated market value
    $346,000
    Get a cash offer in 3 minutes
    Find out how much your home could sell for in as little as 3 minutes with a no-obligation cash offer.
    Estimated market value
    $346,000