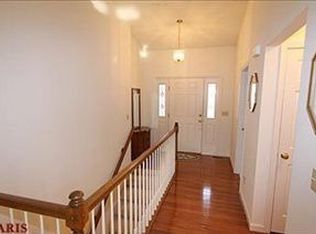
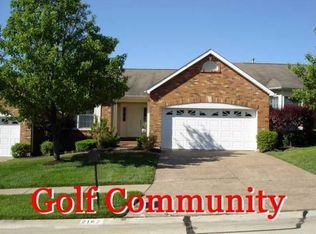
Well, Looky here! This Villa is in one of the best Villa subdivisions you will ever find. 2 bedrooms/2 baths/2 living areas/2 dining areas/2 car garage. The living/dining room is combined with a double window in the dining and a 5 window bay in the living room. The kitchen has white cabinets, and a small pantry. The fridge remains, if you choose. Now here is a unique feature. The breakfast room is quite large and could easily host a couple of lounge chairs to use as a small sitting area, along with your table and chairs. I've never seen a floorplan like this one. The Master Suite has a nice bathroom with double vanity and nice shower. The walk-in closet is found here, too! The MAIN FLOOR laundry room is between the garage entry into the house and the kitchen. The professionally finished LL is unique, like the main level. LARGE family room, plus this area that has been used as a craft room, or could be a small movie room. It's right above sitting area described in the breakfast area. This is an end unit. Close/walking distance to the subdivision pool, fishing pond, and tennis courts. Dardenne Links is a public course and just right up the street. There is no fencing in the Villas here on Farnsworth. There are two fees: One is monthly, $313 that pays for your exterior insurance, the lawn maintenance, the street light electricity and snow removal in the winter. There is a second fee paid annually of $367...this pays for the ponds, the swimming pool, the tennis and club room. The seller would like to have a closing date of 7/8 or later, please. You know, this just might be the best deal in town.
Active
Listed by: RE/MAX Results • Dawn L Gluesenkamp • Contact: 314-422-2400
Price cut: $15K (6/18)
$335,000
2163 Farnsworth Dr, O Fallon, MO 63368
2beds
2,682sqft
Single Family Residence
Built in 1998
-- sqft lot
$-- Zestimate®
$125/sqft
$313/mo HOA
What's special
End unitLarge family roomSmall pantry
- 32 days |
- 1,368 |
- 39 |
Zillow last checked:
Listing updated:
Listed by:
Dawn L Gluesenkamp 314-422-2400,
RE/MAX Results
Source: MARIS,MLS#: 26035925
Originating MLS: St. Louis Association of REALTORS
Loading...
Facts & features
Interior
Bedrooms & bathrooms
- Bedrooms: 2
- Bathrooms: 2
- Full bathrooms: 2
- Main level bathrooms: 2
- Main level bedrooms: 2
Heating
- Forced Air
Cooling
- Central Air
Appliances
- Included: Dishwasher, Disposal, Range, Range Hood, Electric Range, Free-Standing Refrigerator
- Laundry: Main Level
Features
- Flooring: Carpet, Wood
- Has basement: Yes
- Has fireplace: No
Interior area
- Total structure area: 2,682
- Total interior livable area: 2,682 sqft
- Finished area above ground: 2,082
- Finished area below ground: 600
Property
Parking
- Total spaces: 2
- Parking features: Garage - Attached, Carport
- Attached garage spaces: 2
- Has carport: Yes
Features
- Levels: One
Lot
- Features: Adjoins Common Ground
Details
- Parcel number: 20129790900425A.0000000
- Special conditions: Standard
Construction
Type & style
- Home type: SingleFamily
- Architectural style: Traditional
- Property subtype: Single Family Residence
- Attached to another structure: Yes
Materials
- Brick Veneer, Vinyl Siding
- Foundation: Concrete Perimeter
- Roof: Asbestos Shingle
Condition
- Year built: 1998
Details
- Builder name: Whittaker
Utilities & green energy
- Electric: Single Phase
- Sewer: Public Sewer
- Water: Public
- Utilities for property: Cable Available
Community & HOA
Community
- Subdivision: Vlgs Of Dardenne
HOA
- Has HOA: Yes
- Amenities included: Clubhouse, Common Ground, Pool
- Services included: Maintenance Grounds, Common Area Maintenance, Exterior Maintenance
- HOA fee: $313 monthly
- HOA name: G and P
Location
- Region: O Fallon
Financial & listing details
- Price per square foot: $125/sqft
- Tax assessed value: $336,679
- Annual tax amount: $4,109
- Date on market: 6/8/2026
- Cumulative days on market: 32 days
- Listing terms: Cash,Conventional,FHA,VA Loan
Estimated market value
Not available
Estimated sales range
Not available
Not available
Price history
| Date | Event | Price |
|---|---|---|
| 6/18/2026 | Price change | $335,000-4.3%$125/sqft |
Source: | ||
| 6/8/2026 | Listed for sale | $350,000+41.7%$130/sqft |
Source: | ||
| 6/17/2020 | Sold | -- |
Source: | ||
| 3/25/2020 | Pending sale | $247,000$92/sqft |
Source: Keller Williams Realty Chester #20010381 Report a problem | ||
| 2/20/2020 | Listed for sale | $247,000$92/sqft |
Source: Keller Williams Realty Chester #20010381 Report a problem | ||
| 3/2/1998 | Sold | -- |
Source: Public Record Report a problem | ||
Public tax history
| Year | Property taxes | Tax assessment |
|---|---|---|
| 2025 | $4,109 +4.7% | $63,969 +7.8% |
| 2024 | $3,925 0% | $59,339 |
| 2023 | $3,927 +10% | $59,339 +18.3% |
| 2022 | $3,569 | $50,150 |
| 2021 | -- | $50,150 +22% |
| 2020 | -- | $41,122 |
| 2019 | $2,791 | $41,122 +13.9% |
| 2018 | $2,791 +1.4% | $36,102 |
| 2017 | $2,753 +8.3% | $36,102 +8.8% |
| 2016 | $2,542 +7.6% | $33,193 |
| 2015 | $2,363 +8.1% | $33,193 +9.9% |
| 2014 | $2,186 | $30,196 |
| 2013 | -- | $30,196 0% |
| 2012 | -- | $30,200 |
| 2011 | -- | $30,200 |
| 2010 | -- | $30,200 |
| 2009 | -- | $30,200 -15.4% |
| 2008 | -- | $35,700 -79.5% |
| 2006 | -- | $174,510 |
| 2005 | -- | $174,510 +7.2% |
| 2004 | -- | $162,850 |
| 2003 | -- | $162,850 |
| 2002 | -- | -- |
| 2001 | -- | -- |
Find assessor info on the county website
Monthly payment
Est. payment$--/mo
Payment breakdown
Explore the cost of this home by adjusting the details. Changes won't be saved.All calculations are estimates and provided by Zillow, Inc. for informational purposes only. Actual amounts may vary.
HOA fees may include property taxes on listings classified as Co-Ops. Contact the listing agent and/or owner for fee details.
Mortgage interest rates are dependent on a number of factors, including credit score, down payment, and repayment length. Interest rate data provided by Zillow Group Marketplace, Inc. as of 1/1/1970 from various mortgage lenders with which we have lead or other similar arrangements; the Estimated Payment is an average of those rates.
See how much you could borrow to make a competitive offer.
Climate risks
Neighborhood: 63368
Nearby schools
GreatSchools rating
- 8/10Pheasant Point Elementary SchoolGrades: K-5Distance: 1.1 mi
- 9/10Ft. Zuwmalt West Middle SchoolGrades: 6-8Distance: 0.9 mi
- 10/10Ft. Zumwalt West High SchoolGrades: 9-12Distance: 2.6 mi
Schools provided by the listing agent
- Elementary: Twin Chimneys Elem.
- Middle: Ft. Zumwalt West Middle
- High: Ft. Zumwalt West High
Source: MARIS. This data may not be complete. We recommend contacting the local school district to confirm school assignments for this home.
A local agent can set up tours, give advice and negotiate with sellers.
- Missouri
- Saint Charles County
- O Fallon
- 63368
- 2163 Farnsworth Dr