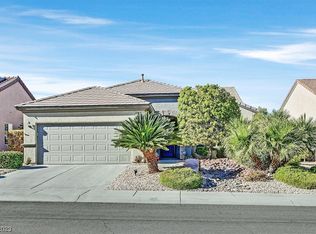
Upgraded Virginia Floorplan on Premium Lot High-Side Lot with Mountain Views Approximately 1610 Sqft of Living Space 3 Bedrooms, 2 Baths, Great Room Finished 2 Car Garage with Automatic Door Opener & Epoxy Floor Finish Kitchen boasts Granite Counters, Breakfast Bar, Tile Flooring, Recessed Lighting, Maple Cabinets with Pull-Out Shelves, Large Pantry, Pot Shelves, and Stainless Steel Appliances (Gas Stove, Microwave, Dishwasher) Spacious Master Suite with Door to the Rear Patio Master Bath with Shower, Dual Sinks, and Raised Vanity Laundry Room with Gas Dryer Hook-Up Dual Pane Windows, Shutters, and Drapes High-Boy Toilets 2-Tone Paint and Raised Panel Doors Extensive use of Upgraded Tile on Diagonal Covered Patio and Gas BBQ Stub Water Conditioner and Hot Water Recirculation Pump Post-Tensioned Slab Mature Low Maintenance Landscape with Automatic Irrigation System Text Laura to 32323 for more information Call (702) 777-1234 now for your own private viewing!
This property is not currently displayed as for sale or rent on Zillow. This may be different from what's on other websites or public sources.