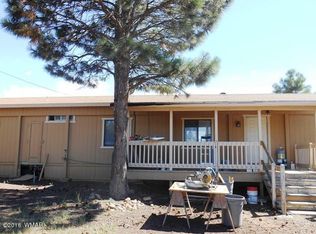
This 3 bedroom, 2 bath home is waiting for you. Great split floor plan with main bedroom having a walk in closest, en suite with soaking tub and separate shower. Large living room with wood stove to warm you on those cool mountain evenings. The kitchen has ample cabinets, breakfast bar, and plenty of counter space. The dining area has sliding doors that lead you into the fully fenced back yard. Separate laundry/mud room with exterior door for the doggies or muddy feet. New roof just installed and front deck is being repainted as soon as weather permits. Seller is a licensed real estate agent in the state of AZ. Call for more details or to schedule your private viewing.
Closed
Zillow last checked:
Listing updated:
Bought with:
West USA Realty - Snowflake
Source: WMAOR,MLS#: 248889
Price history
| Date | Event | Price |
|---|---|---|
| 8/29/2026 | Listing removed | $270,000$161/sqft |
Source:  WMAOR #262119 Report a problem WMAOR #262119 Report a problem | ||
| 7/8/2026 | Listed for sale | $270,000+24.4%$161/sqft |
Source: WMAOR #262119 Report a problem | ||
| 4/24/2024 | Sold | $217,000-5.7%$129/sqft |
Source: WMAOR #248889 Report a problem | ||
| 3/9/2024 | Pending sale | $230,000$137/sqft |
Source: WMAOR #248889 Report a problem | ||
| 1/22/2024 | Price change | $230,000-2.1%$137/sqft |
Source: WMAOR #248889 Report a problem | ||
| 12/3/2023 | Listed for sale | $235,000+88%$140/sqft |
Source: WMAOR #248889 Report a problem | ||
| 9/21/2023 | Sold | $125,000+37.4%$74/sqft |
Source: Public Record Report a problem | ||
| 10/10/2006 | Sold | $91,000$54/sqft |
Source: Public Record Report a problem | ||