Simplicity And Charm With An Open Concept Design Approach Just Built In 2025 And Ready To Move Into. Located In Amherst Township Just Outside Of Amherst In "four Seasons At Sandstone Subdivision" Check Out The Designer Kitchen Which Includes Quartz Countertops, Stainless Appliances With 2 Ovens, Walk In Pantry, And A Large Center Island With Breakfast Bar That Becomes The Focal Point And Gathering Space. Floorplan Also Includes A Formal Dining Area With Sliding Patio Door Out To The Covered Patio Area. The Primary Suite Includes A Tray Ceiling And A Private Bath With Duo Sinks And Furniture Style Vanity With Quartz Counter Tops, And A Spacious Walk-in Shower. Enjoy The Custom Blinds Through Out. Don't Forget The 2 Car Attached Garage. Come Enjoy Living In A Low Maintenance, Active Adult, Luxury Lifestyle Community, Which Includes: A Pool, Pickle Ball Court, A Yoga Studio, Fitness Center, And A Dog Park.
For sale
$415,000
2163 Myla Way, Elyria, OH 44035
3beds
1,678sqft
Single Family Residence
Built in 2025
6,229 Square Feet Lot
$-- Zestimate®
$247/sqft
$250/mo HOA
What's special
Open concept designCustom blinds throughoutCovered patio areaFormal dining areaSpacious walk-in showerQuartz countertopsDesigner kitchen
- 3 days
- 205
- 2
Zillow last checked:
Listing updated:
Listed by:
Jay A. Ewell 419-668-4888 jewell@ewellassoc.com,
Ewell & Associates
Source: Firelands MLS,MLS#: 20263875Originating MLS: Firelands MLS
Facts & features
Interior
Bedrooms & bathrooms
- Bedrooms: 3
- Bathrooms: 2
- Full bathrooms: 2
Primary bedroom
- Level: Main
- Area: 182
- Dimensions: 14 x 13
Bedroom 2
- Level: Main
- Area: 110
- Dimensions: 11 x 10
Bedroom 3
- Level: Main
- Area: 100
- Dimensions: 10 x 10
Bedroom 4
- Area: 0
- Dimensions: 0 x 0
Bedroom 5
- Area: 0
- Dimensions: 0 x 0
Bathroom
- Level: Main
Bathroom 1
- Level: Main
Dining room
- Features: Formal
- Level: Main
- Area: 115.5
- Dimensions: 11 x 10.5
Family room
- Area: 0
- Dimensions: 0 x 0
Kitchen
- Level: Main
- Area: 187
- Dimensions: 17 x 11
Living room
- Level: Main
- Area: 247
- Dimensions: 19 x 13
Heating
- Gas, Forced Air
Cooling
- Central Air
Appliances
- Included: Dishwasher, Disposal, Vented Exhaust Fan, Microwave, Range, Refrigerator, Wall Oven
- Laundry: Laundry Room
Features
- Ceiling Fan(s)
- Windows: Thermo Pane
- Has basement: No
Interior area
- Total structure area: 1,678
- Total interior livable area: 1,678 sqft
Property
Parking
- Total spaces: 2
- Parking features: Attached, Garage Door Opener, Paved
- Attached garage spaces: 2
- Has uncovered spaces: Yes
Accessibility
- Accessibility features: Level Entry
Features
- Levels: One
- Stories: 1
- Patio & porch: Covered Concrete Patio
- Pool features: In Ground, Common
Lot
- Size: 6,229 Square Feet
- Dimensions: 50' x 125'
Details
- Parcel number: 0500055000075
- Other equipment: Irrigation Equipment
Construction
Type & style
- Home type: SingleFamily
- Property subtype: Single Family Residence
Materials
- Vinyl Siding
- Foundation: Slab
- Roof: Asphalt
Condition
- Year built: 2025
Utilities & green energy
- Electric: ON
- Sewer: Public Sewer
- Water: Public
- Utilities for property: Cable Connected
Community & HOA
Community
- Security: Security System, Surveillance On Site
- Subdivision: Four Seasons at Sandstone Subdivision
HOA
- Has HOA: Yes
- Services included: Assoc Management, Lawn Maintenance, Pool Maintenance, Snow Removal
- HOA fee: $250 monthly
Location
- Region: Elyria
Financial & listing details
- Price per square foot: $247/sqft
- Tax assessed value: $60,000
- Annual tax amount: $3,972
- Price range: $415K - $415K
- Date on market: 9/28/2026
- Date available: 01/01/1800
Estimated market value
Not available
Estimated sales range
Not available
Not available
Price history
| Date | Event | Price |
|---|---|---|
| 9/28/2026 | Listed for sale | $415,000+6.4%$247/sqft |
Source: Firelands MLS #20263875 Report a problem | ||
| 12/29/2025 | Sold | $390,000-2.5%$232/sqft |
Source: Public Record Report a problem | ||
| 11/10/2025 | Price change | $399,990-2.4%$238/sqft |
Source:  K. Hovnanian Companies, LLC Report a problem K. Hovnanian Companies, LLC Report a problem | ||
| 9/28/2025 | Price change | $409,990-1.2%$244/sqft |
Source: K. Hovnanian Companies, LLC Report a problem | ||
| 8/23/2025 | Price change | $414,990-1.2%$247/sqft |
Source: K. Hovnanian Companies, LLC Report a problem | ||
| 7/22/2025 | Price change | $419,990-4.7%$250/sqft |
Source: K. Hovnanian Companies, LLC Report a problem | ||
| 5/3/2025 | Price change | $440,629+1.4%$263/sqft |
Source: K. Hovnanian Companies, LLC Report a problem | ||
| 4/8/2025 | Listed for sale | $434,629+503.7%$259/sqft |
Source: K. Hovnanian Companies, LLC Report a problem | ||
| 2/28/2025 | Sold | $72,000$43/sqft |
Source: Public Record Report a problem | ||
Public tax history
| Year | Property taxes | Tax assessment |
|---|---|---|
| 2025 | $925 | $21,000 |
| 2024 | -- | -- |
Find assessor info on the county website
Monthly payment
Est. payment
Payment breakdown
Explore the cost of this home by adjusting the details. Changes won't be saved.Climate risks
Neighborhood: 44035
Nearby schools
Schools provided by the listing agent
- District: Amherst
Source: Firelands MLS. This data may not be complete. We recommend contacting the local school district to confirm school assignments for this home.
Similar homes

- from $433,4903 bd2 ba1.9k sqftAberdeen Plan, K. Hovnanian's® Four Seasons at Sandstone, Elyria, OH 44035New Construction
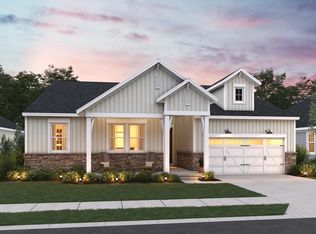 K. Hovnanian Companies, LLC
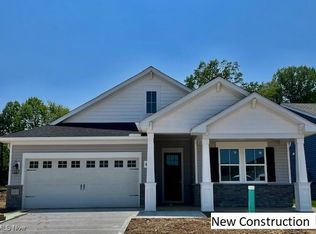
 - from $398,4903 bd2 ba1.9k sqftBogart Plan, K. Hovnanian's® Four Seasons at Sandstone, Elyria, OH 44035New Construction
 K. Hovnanian Companies, LLC
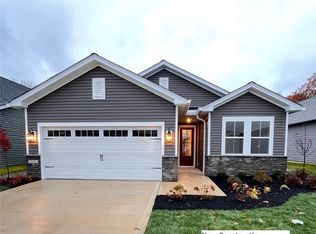
 - from $443,4903 bd2 ba2.1k sqftAmadora Plan, K. Hovnanian's® Four Seasons at Sandstone, Elyria, OH 44035New Construction
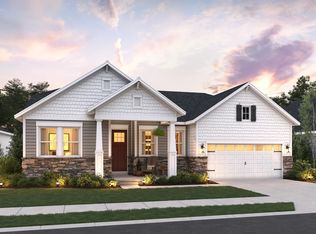 K. Hovnanian Companies, LLC
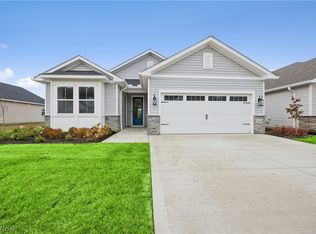
 - from $410,4902 bd2 ba2.1k sqftKelly Plan, K. Hovnanian's® Four Seasons at Sandstone, Elyria, OH 44035New Construction
 K. Hovnanian Companies, LLC
