Welcome Home to 2163 Palmetto in Commerce Twp with Walled Lake Schools. Don’t miss this incredible opportunity to own a beautifully maintained 3-bedroom, 2 full & 2 half-bath home offering over 2,500+ square feet of comfortable finished living space. This nice corner lot offers no neighbors on two sides, and you’ll enjoy the deck and a large side yard—perfect for outdoor entertaining, gardening, or just relaxing in the sunshine. Step inside to find a clean, move-in ready interior with a flowing layout and plenty of natural light. The spacious living areas and finished basement, (with egress window), provide flexibility for entertaining, working from home, or movie nights with family and friends. The attached garage offers convenience year-round, while the in-ground sprinklers help keep your lawn looking its best with ease. The HOA takes care of lawn care and snow removal, giving you more time to enjoy the things you love. You'll also appreciate the friendly, welcoming neighbors that make this community feel like home. This home truly offers the best of comfort, space, and low-maintenance living. Schedule your private tour today and see all that this wonderful property has to offer!
Sold for $477,000
$477,000
2163 Palmetto, Commerce Township, MI 48382
3beds
2,567sqft
Single Family Residence
Built in 2012
9,583 Square Feet Lot
$490,200 Zestimate®
$186/sqft
$4,003 Estimated rent
Home value
$490,200
$461,000 - $525,000
$4,003/mo
Zestimate® history
Owner options
List your home for rent
$4,003/mo
Rent Zestimate®
Find your next renter with Zillow Rental Manager. Plus, with online applications, you can quickly screen prospective tenants – for free.
$4,003/mo
Rent Zestimate®
Refinance and save
$3,331/mo
Est. payment
Refinancing to a lower rate could help reduce your monthly payments and save thousands over the life of the loan.
$3,331/mo
Est. payment
Explore your selling options
Work with a Zillow partner agent
Leverage their expertise and Zillow's premium Showcase listings to get your home seen by more buyers.
Get startedList with your own agent
Get your home in front of millions of buyers by listing it on Zillow.
Learn how to do itSell it yourself
Take full control of how buyers see your home on Zillow by listing For Sale by Owner (FSBO).
List your homeWhat's special
Zillow last checked:
Listing updated:
Listed by:
Thomas Gaunt 248-767-6931,
KW Showcase Realty,
Richard R Barren 810-588-0957,
KW Showcase Realty
Bought with:
Ann Magee, 6501441313
Plymouth Realty Group, LLC
Source: Realcomp II,MLS#: 20251021310
Facts & features
Interior
Bedrooms & bathrooms
- Bedrooms: 3
- Bathrooms: 4
- Full bathrooms: 2
- 1/2 bathrooms: 2
Primary bedroom
- Level: Second
- Area: 192
- Dimensions: 16 X 12
Bedroom
- Level: Second
- Area: 120
- Dimensions: 12 X 10
Bedroom
- Level: Second
- Area: 120
- Dimensions: 12 X 10
Primary bathroom
- Level: Second
- Area: 80
- Dimensions: 10 X 8
Other
- Level: Second
- Area: 70
- Dimensions: 14 X 5
Other
- Level: Entry
- Area: 36
- Dimensions: 6 X 6
Other
- Level: Basement
- Area: 81
- Dimensions: 9 X 9
Other
- Level: Entry
- Area: 60
- Dimensions: 10 X 6
Family room
- Level: Basement
- Area: 476
- Dimensions: 28 X 17
Great room
- Level: Entry
- Area: 288
- Dimensions: 18 X 16
Kitchen
- Level: Entry
- Area: 266
- Dimensions: 19 X 14
Laundry
- Level: Second
- Area: 48
- Dimensions: 8 X 6
Loft
- Level: Second
- Area: 140
- Dimensions: 14 X 10
Other
- Level: Basement
- Area: 135
- Dimensions: 15 X 9
Other
- Level: Basement
- Area: 30
- Dimensions: 5 X 6
Heating
- Forced Air, Natural Gas
Cooling
- Central Air
Appliances
- Included: Built In Gas Range, Dishwasher, Disposal, Dryer, Free Standing Refrigerator, Microwave, Washer
- Laundry: Electric Dryer Hookup, Laundry Room, Washer Hookup
Features
- High Speed Internet, Programmable Thermostat, Sound System
- Windows: Egress Windows
- Basement: Full,Partially Finished
- Has fireplace: Yes
- Fireplace features: Gas, Great Room
Interior area
- Total interior livable area: 2,567 sqft
- Finished area above ground: 1,920
- Finished area below ground: 647
Property
Parking
- Total spaces: 2
- Parking features: Two Car Garage, Attached, Direct Access, Electricityin Garage, Garage Faces Front
- Attached garage spaces: 2
Features
- Levels: Two
- Stories: 2
- Entry location: GroundLevelwSteps
- Patio & porch: Covered, Deck, Porch
- Exterior features: Awnings, Grounds Maintenance, Lighting
- Pool features: None
- Fencing: Fencingnot Allowed
Lot
- Size: 9,583 Square Feet
- Dimensions: 80 x 120
- Features: Corner Lot, Level, Sprinklers
Details
- Parcel number: 1720353005
- Special conditions: Short Sale No,Standard
Construction
Type & style
- Home type: SingleFamily
- Architectural style: Colonial
- Property subtype: Single Family Residence
Materials
- Brick, Vinyl Siding
- Foundation: Basement, Poured, Sump Pump
- Roof: Asphalt
Condition
- New construction: No
- Year built: 2012
Utilities & green energy
- Electric: Circuit Breakers
- Sewer: Public Sewer
- Water: Other, Public
- Utilities for property: Underground Utilities
Community & HOA
Community
- Features: Sidewalks
- Security: Carbon Monoxide Detectors, Smoke Detectors
- Subdivision: GREENBRIAR CONDO OCCPN 1816
HOA
- Has HOA: Yes
- Services included: Maintenance Grounds, Snow Removal
- HOA fee: $166 monthly
- HOA phone: 248-538-0234
Location
- Region: Commerce Township
Financial & listing details
- Price per square foot: $186/sqft
- Tax assessed value: $173,490
- Annual tax amount: $5,442
- Date on market: 8/1/2025
- Cumulative days on market: 6 days
- Listing agreement: Exclusive Right To Sell
- Listing terms: Cash,Conventional,FHA,Va Loan
Price history
| Date | Event | Price |
|---|---|---|
| 9/5/2025 | Sold | $477,000+2.6%$186/sqft |
Source:  Realcomp II #20251021310 Report a problem Realcomp II #20251021310 Report a problem | ||
| 8/4/2025 | Pending sale | $465,000$181/sqft |
Source: Realcomp II #20251021310 Report a problem | ||
| 8/1/2025 | Listed for sale | $465,000$181/sqft |
Source: Realcomp II #20251021310 Report a problem | ||
Public tax history
Tax history is unavailable.
Neighborhood: 48382
Nearby homes
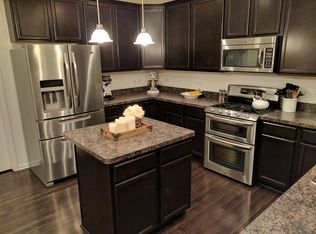
- $477,0003 bd4 ba1.9k sqft2163 Palmetto #1, Commerce Township, MI 48382Sold
- $351,7003 bd2 ba1.6k sqft2185 Palmetto, Commerce Township, MI 48382Off Market
- $365,0003 bd2 ba1.6k sqft2189 Palmetto, Commerce Township, MI 48382Off Market
- $371,3003 bd2 ba1.5k sqft2154 Hopkins Dr, Wixom, MI 48393Off Market
- $327,9003 bd1 ba1.4k sqft2155 Hopkins Dr, Wixom, MI 48393Off Market
- $288,4003 bd1 ba1.3k sqft3160 Branch Ct, Wixom, MI 48393Off Market
- $499,9985 bd4 ba3.2k sqft2230 Palmetto, Commerce Township, MI 48382For Sale
- $495,0003 bd3 ba2.7k sqft2265 Brigantine, Commerce Township, MI 48382Pending
Nearby schools
GreatSchools rating
- 8/10Loon Lake Elementary SchoolGrades: K-5Distance: 1.4 mi
- 8/10Sarah G. Banks Middle SchoolGrades: 6-8Distance: 0.5 mi
- 6/10Walled Lake Central High SchoolGrades: 9-12Distance: 3.3 mi
Get a cash offer in 3 minutes
Find out how much your home could sell for in as little as 3 minutes with a no-obligation cash offer.
Estimated market value
$490,200
Get a cash offer in 3 minutes
Find out how much your home could sell for in as little as 3 minutes with a no-obligation cash offer.
Estimated market value
$490,200
- Michigan
- Oakland County
- Commerce Township
- 48382
- 2163 Palmetto
Nearby cities
Nearby zip codes
Other Commerce Township Topics
- Apartments for Rent in 48382
- Houses for Sale in 48382
- Houses for Rent in 48382
- 48382 Real Estate
- Commerce Township Condos
- Houses for Sale in Commerce Township
- Newest Listings in Commerce Township
- Commerce Township Home Values
- Commerce Township Real Estate Agents
- Commerce Township Refinance
- Commerce Township Mortgage Rates
