Skip main navigation
Sold for $760,000
  • $760,000

    2163 S Grant Street, Denver, CO 80210

    4beds
    3,003sqft
    Duplex
    Built in 2000
    3,049 Square Feet Lot
    $746,100 Zestimate®
    $253/sqft
    $4,652 Estimated rent

    Home value

    $746,100

    $701,000 - $791,000

    $4,652/mo

    Zestimate® history
    Loading
    Loading...

    Owner options

    List your home for rent

    $4,652/mo

    Rent Zestimate®

    Find your next renter with Zillow Rental Manager. Plus, with online applications, you can quickly screen prospective tenants – for free.

    Learn more

    $4,652/mo

    Rent Zestimate®

    Refinance and save

    $4,423/mo

    Est. payment

    Refinancing to a lower rate could help reduce your monthly payments and save thousands over the life of the loan.

    See today's rates

    $4,423/mo

    Est. payment

    Explore your selling options

    Work with a Zillow partner agent

    Leverage their expertise and Zillow's premium Showcase listings to get your home seen by more buyers.

    Get started

    List with your own agent

    Get your home in front of millions of buyers by listing it on Zillow.

    Learn how to do it

    Sell it yourself

    Take full control of how buyers see your home on Zillow by listing For Sale by Owner (FSBO).

    List your home

    What's special

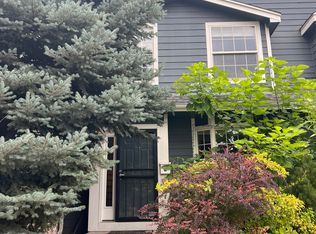
    Don’t miss this opportunity to own this updated, well-cared-for 3003 sq foot 4-bed, 4-bath home nestled between Platt Park and Harvard Gulch Park. It is steps from the hot restaurants and boutiques on S Broadway and Old South Pearl with the University of Denver nearby. Step inside to freshly refinished hardwood floors and thoughtful updates to the kitchen - perfect for family meals and holiday baking, along with a spacious layout designed to support the rhythm of everyday life. Upstairs hosts three bedrooms, including a newly updated, spa-like master suite. Step outside to a backyard built for connection and comfort, featuring a Trex-like deck with a sun-shading awning—ideal for summer barbecues, playdates, or peaceful evenings under the stars. The two-car garage includes a 240V outlet, making it EV-ready. Energy-efficient updates include a fully paid-for, oversized solar array (5.18KW), additional insulation in the attic, a heat pump, new high-quality windows throughout the house, wool carpet throughout, and an attic fan. The combination keeps utility costs low. Recent drought-resistant landscaping adds greenery and ease, with fast-growing trees and ground cover designed for Colorado’s climate. A home inspection was completed in August. The sewer was given an A rating, no major issues were identified, and minor fixes have been completed. Whether it’s park adventures, backyard memories, or weekend brunch just a few blocks away, this home is ready to welcome you with open arms. NO HOA

    Zillow last checked:

    Listing updated:

    Listed by:

    Sarah Bates 303-597-8999 sarah.bates@compass.com,

    Compass - Denver

    Bought with:

    Pamela Kincaid, 40005530

    RE/MAX of Cherry Creek

    Source: REcolorado as distributed by MLS GRID,MLS#: 5007598MLS Logo

    Facts & features

    Interior

    Bedrooms & bathrooms
    • Bedrooms: 4
    • Bathrooms: 4
    • Full bathrooms: 2
    • 3/4 bathrooms: 1
    • 1/2 bathrooms: 1
    • Main level bathrooms: 1
    Bedroom
    • Level: Upper
    Bedroom
    • Level: Upper
    Bedroom
    • Level: Basement
    Bathroom
    • Level: Main
    Bathroom
    • Level: Upper
    Bathroom
    • Level: Basement
    Other
    • Level: Upper
    Other
    • Level: Upper
    Dining room
    • Level: Main
    Family room
    • Level: Basement
    Kitchen
    • Level: Main
    Laundry
    • Level: Upper
    Living room
    • Level: Main
    Heating
    • Active Solar, Forced Air, Heat Pump
    Cooling
    • Central Air
    Appliances
    • Included: Dishwasher, Disposal, Gas Water Heater, Microwave, Refrigerator, Self Cleaning Oven
    • Laundry: In Unit
    Features
    • Ceiling Fan(s), Entrance Foyer, Five Piece Bath, High Ceilings, Kitchen Island, Primary Suite, Quartz Counters, Smart Thermostat, Smoke Free, Walk-In Closet(s)
    • Flooring: Carpet, Tile, Wood
    • Windows: Bay Window(s)
    • Basement: Finished,Full,Sump Pump
    • Common walls with other units/homes: 1 Common Wall
    Interior area
    • Total structure area: 3,003
    • Total interior livable area: 3,003 sqft
    • Finished area above ground: 2,006
    • Finished area below ground: 897

    Property

    Parking
    • Total spaces: 2
    • Parking features: Dry Walled, Exterior Access Door
    • Garage spaces: 2
    Features
    • Levels: Two
    • Stories: 2
    • Entry location: Ground
    • Patio & porch: Deck
    • Exterior features: Lighting, Private Yard
    • Fencing: Full
    Lot
    • Size: 3,049 Square Feet
    • Features: Irrigated, Landscaped, Level, Sprinklers In Front, Sprinklers In Rear
    Details
    • Parcel number: 527210032
    • Zoning: U-TU-B
    • Special conditions: Standard

    Construction

    Type & style
    • Home type: SingleFamily
    • Property subtype: Duplex
    • Attached to another structure: Yes
    Materials
    • Frame
    Condition
    • Year built: 2000

    Utilities & green energy

    • Electric: 220 Volts, 220 Volts in Garage
    • Sewer: Public Sewer
    • Water: Public
    • Utilities for property: Electricity Connected, Natural Gas Connected
    Green energy
    • Energy efficient items: HVAC

    Community & HOA

    Community
    • Subdivision: Platt Park
    HOA
    • Has HOA: No
    Location
    • Region: Denver

    Financial & listing details

    • Price per square foot: $253/sqft
    • Tax assessed value: $826,200
    • Annual tax amount: $4,092
    • Date on market: 9/4/2025
    • Listing terms: 1031 Exchange,Cash,Conventional,FHA,VA Loan
    • Exclusions: Staging Items, Washer/Dryer, And Window Coverings On Main Floor (Staging)
    • Ownership: Individual
    • Electric utility on property: Yes
    • Road surface type: Paved

    Price history

    DateEventPrice
    11/3/2025Sold$760,000-1.3%$253/sqft
    Source: REcolorado as distributed by MLS GRID #5007598 Report a problem
    9/19/2025Pending sale$770,000$256/sqft
    Source: REcolorado as distributed by MLS GRID #5007598 Report a problem
    9/4/2025Listed for sale$770,000+34.4%$256/sqft
    Source: REcolorado as distributed by MLS GRID #5007598 Report a problem
    8/26/2019Sold$573,000-3.7%$191/sqft
    Source: Public Record Report a problem
    7/25/2019Pending sale$595,000$198/sqft
    Source: Brokers Guild Homes #3319749 Report a problem
    7/9/2019Price change$595,000-2.5%$198/sqft
    Source: Brokers Guild Homes #3319749 Report a problem
    6/21/2019Listed for sale$610,000+58.9%$203/sqft
    Source: Brokers Guild Classic #3319749 Report a problem
    11/4/2005Sold$384,000$128/sqft
    Source: Public Record Report a problem

    Public tax history

    YearProperty taxesTax assessment
    2024$4,004 +4.3%$51,670 -5.8%
    2023$3,839 +3.6%$54,880 +13.7%
    2022$3,706 +17.6%$48,280 -2.8%
    2021$3,152 +27.3%$49,660 +16.9%
    2020$2,476 +3.3%$42,478 +1.7%
    2019$2,396 $41,767 +9.4%
    2018$2,396 -18.6%$38,170
    2017$2,944 -0.4%$38,170 +0.9%
    2016$2,955 +17.2%$37,820
    2015$2,521 0%$37,820 +24.6%
    2014$2,522 +8.4%$30,350
    2013$2,326 +17.9%$30,350 +9.7%
    2012$1,973 -12.6%$27,670
    2011$2,257 +2.2%$27,670 -18.4%
    2010$2,208 +22.5%$33,900
    2009$1,802 -0.2%$33,900 +25.6%
    2008$1,806 +9.5%$26,990
    2007$1,648 +1.1%$26,990 +9.6%
    2006$1,630 +17.7%$24,620
    2005$1,385 $24,620
    Find assessor info on the county website

    Neighborhood: Rosedale

    Nearby schools

    GreatSchools rating
    Schools provided by the listing agent
    • Elementary: Asbury
    • Middle: Grant
    • High: South
    • District: Denver 1

    Source: REcolorado as distributed by MLS GRID. This data may not be complete. We recommend contacting the local school district to confirm school assignments for this home.

    Get a cash offer in 3 minutes
    Find out how much your home could sell for in as little as 3 minutes with a no-obligation cash offer.
    Estimated market value
    $746,100
    Get a cash offer in 3 minutes
    Find out how much your home could sell for in as little as 3 minutes with a no-obligation cash offer.
    Estimated market value
    $746,100