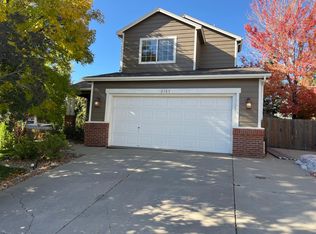
Amazing price on this beautiful four bedroom four bath home in desirable Dover subdivision in Aurora. This home's layout is perfect for just about every situation from work at home to shared home to family , you name it!. From the minute you walk in the gleaming hardwood floors say "welcome home" and with an aura of warmth, comfort and elegance! Main floor features beautiful living room/dining room area that flows into the large kitchen which is nestled perfectly against the cozy family room which features a large gas fireplace! Main floor laundry right off the garage is sooo convenient for active lifestyles! Upstairs the large primary suite offers a beautiful sanctuary to escape from the hustle and bustle enhanced by a large primary bath featuring tub, shower and jack and jill sinks. A large walk in closet tops off this lovely living area. Three other bedrooms are upstairs as well as another full bath. The basement offers flexibility in that the large finished area can be a rec room, movie room or even another bedroom. And another full bathroom has been added in the basement. Add to all this a large deck off the back patio and you have the perfect home at an incredible price. And, at this price, this home is being offered "as is". Call today for your showing!
Sold for $415,000
Zillow last checked:
Listing updated:
Bought with:
Conrad Grimm, 100088863
Aurumys
Source: REcolorado as distributed by MLS GRID,MLS#: 9642968
Price history
| Date | Event | Price |
|---|---|---|
| 7/30/2025 | Listing removed | $3,300$1/sqft |
Source: Zillow Rentals Report a problem | ||
| 6/9/2025 | Listed for rent | $3,300+3.1%$1/sqft |
Source: Zillow Rentals Report a problem | ||
| 4/19/2024 | Listing removed | -- |
Source: Zillow Rentals Report a problem | ||
| 4/5/2024 | Listed for rent | $3,200$1/sqft |
Source: Zillow Rentals Report a problem | ||
| 1/30/2024 | Sold | $415,000-13.5%$168/sqft |
Source:  REcolorado as distributed by MLS GRID #9642968 Report a problem REcolorado as distributed by MLS GRID #9642968 Report a problem | ||
| 1/12/2024 | Pending sale | $480,000$195/sqft |
Source: REcolorado as distributed by MLS GRID #9642968 Report a problem | ||
| 1/10/2024 | Listing removed | -- |
Source: REcolorado as distributed by MLS GRID #9642968 Report a problem | ||
| 1/3/2024 | Pending sale | $480,000$195/sqft |
Source: REcolorado as distributed by MLS GRID #9642968 Report a problem | ||
| 1/1/2024 | Price change | $480,000-2%$195/sqft |
Source: REcolorado as distributed by MLS GRID #9642968 Report a problem | ||
| 12/28/2023 | Listed for sale | $490,000+210.7%$199/sqft |
Source: REcolorado as distributed by MLS GRID #9642968 Report a problem | ||
| 9/3/1996 | Sold | $157,691$64/sqft |
Source: Public Record Report a problem | ||
Get a cash offer in 3 minutes
Find out how much your home could sell for in as little as 3 minutes with a no-obligation cash offer.
Estimated market value
$518,100
