Skip main navigation
Sold for $620,000
  • $620,000

    2163 Sherwood Ave, Louisville, KY 40205

    6beds
    3baths
    3,418sqft
    Triplex
    Built in 1928
    -- sqft lot
    $623,300 Zestimate®
    $181/sqft
    $1,920 Estimated rent

    Home value

    $623,300

    $586,000 - $661,000

    $1,920/mo

    Zestimate® history
    Loading
    Loading...

    Owner options

    List your home for rent

    $1,920/mo

    Rent Zestimate®

    Find your next renter with Zillow Rental Manager. Plus, with online applications, you can quickly screen prospective tenants – for free.

    Learn more

    $1,920/mo

    Rent Zestimate®

    Refinance and save

    $3,091/mo

    Est. payment

    Refinancing to a lower rate could help reduce your monthly payments and save thousands over the life of the loan.

    See today's rates

    $3,091/mo

    Est. payment

    Explore your selling options

    Work with a Zillow partner agent

    Leverage their expertise and Zillow's premium Showcase listings to get your home seen by more buyers.

    Get started

    List with your own agent

    Get your home in front of millions of buyers by listing it on Zillow.

    Learn how to do it

    Sell it yourself

    Take full control of how buyers see your home on Zillow by listing For Sale by Owner (FSBO).

    List your home

    What's special

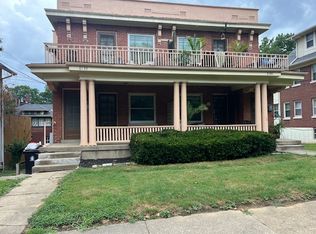
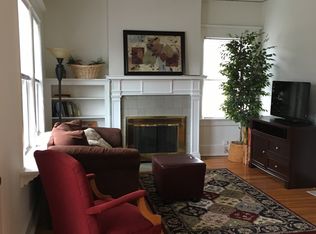
    Step into timeless charm with this stunning brick tri-plex, perfect for those who appreciate craftsmanship and character. Featuring original 1-inch oak floors, rich wood trim, unmatched natural lighting, and priceless glass and brass original doorknobs. A true treasure, this property exudes warmth and authenticity. One of the units has been tastefully updated with a modern kitchen, while all units boast either original or near-original bathrooms that maintain the home's classic appeal. Sunlight pours in through beautiful (and updated), oversized windows, filling the entire property with natural light. There's significant upside here—whether you're an investor seeking strong income potential or an owner-occupant looking for a place to call home. The basement includes coin-operated laundry for added income and individual storage for each unit. Utilities are separately metered for LG&E. You'll also find garage space perfect for motorcycles, bikes, and additional storagethough not suited for large car parking. To top it off, there's a generous open space to the left of the property, offering exciting potential for expansion or outdoor living. A rare blend of classic charm, opportunity, and perfect location this property is a true Original Highlands gem.

    Zillow last checked:

    Listing updated:

    Listed by:

    Dave L Parks 502-643-5892,

    BERKSHIRE HATHAWAY HomeServices, Parks & Weisberg Realtors

    Bought with:

    Susan Rainey -Maguire, 193841

    Rainey, Allen & Shaw REALTORS

    Source: Metro Search Inc. LLC DBA Apex MLS,MLS#: 1696853MLS Logo

    Facts & features

    Interior

    Bedrooms & bathrooms
    • Bedrooms: 6
    • Bathrooms: 3
    Heating
    • Forced Air, Natural Gas
    Cooling
    • Central Air
    Features
    • Has basement: Yes
    Interior area
    • Total structure area: 3,418
    • Total interior livable area: 3,418 sqft
    • Finished area above ground: 3,418
    • Finished area below ground: 0

    Property

    Parking
    • Total spaces: 3
    • Parking features: Garage
    • Garage spaces: 3
    Features
    • Exterior features: Balcony
    Lot
    • Size: 6,098 Square Feet
    • Dimensions: 70 x 85
    Details
    • Parcel number: 10077C00910000

    Construction

    Type & style
    • Home type: MultiFamily
    • Architectural style: Traditional
    • Property subtype: Triplex
    • Attached to another structure: Yes
    Materials
    • Wood Frame, Brick Veneer, Brick
    • Roof: Asphalt,Shingle
    Condition
    • Year built: 1928

    Utilities & green energy

    • Sewer: Public Sewer
    • Water: Public
    • Utilities for property: Electricity Connected

    Community & HOA

    Community
    • Subdivision: None
    HOA
    • Has HOA: No
    Location
    • Region: Louisville

    Financial & listing details

    • Price per square foot: $181/sqft
    • Date on market: 9/13/2025
    • Tenant pays: Cable TV, Electricity, Gas, See Remarks
    • Electric utility on property: Yes

    Price history

    DateEventPrice
    10/2/2025Sold$620,000+12.7%$181/sqft
    Source: Metro Search Inc. LLC DBA Apex MLS #1696853 Report a problem
    9/18/2025Pending sale$550,000$161/sqft
    Source: Metro Search Inc. LLC DBA Apex MLS #1696853 Report a problem
    9/13/2025Listed for sale$550,000$161/sqft
    Source: Metro Search Inc. LLC DBA Apex MLS #1696853 Report a problem
    7/12/2024Listing removed--
    Source: Zillow Rentals Report a problem
    6/30/2024Listed for rent$1,200
    Source: Zillow Rentals Report a problem

    Public tax history

    Tax history is unavailable.

    Neighborhood: Bonnycastle

    Nearby schools

    GreatSchools rating
    Get pre-qualified for a loan
    At Zillow Home Loans, we can pre-qualify you in as little as 5 minutes with no impact to your credit score.

    An equal housing lender. NMLS #10287.

    Sell for more on Zillow
    Get a Zillow Showcase℠ listing at no additional cost and you could sell for .
    $623,300
    2% more
    +$12,466
    With Zillow Showcase(estimated)
    $635,766