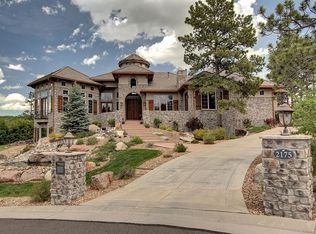
Recently repositioned at an improved price, this extraordinary custom residence now presents a compelling opportunity to own luxury craftsmanship, privacy, and lifestyle in one of Castle Rock’s most coveted enclaves.
Set on a secluded 0.9-acre cul-de-sac homesite surrounded by towering pines and Gambel oak, the home offers a rare sense of serenity while remaining just minutes from downtown Castle Rock and an easy drive to DTC.
Inside, timeless architectural design meets modern comfort with soaring ceilings framed by Douglas fir beams, wide-plank European white oak flooring, and a dramatic stacked limestone fireplace. The chef’s kitchen is equally impressive, featuring Taj Mahal quartzite, professional-grade appliances, custom cabinetry, and an expansive gathering island designed for effortless entertaining.
Thoughtfully integrated Control4 smart-home technology enhances everyday living with seamless control of lighting, climate, audio, and security. The finished lower level creates the ultimate entertaining retreat with a striking wine display, granite wet bar, and private theater space.
Outdoor living is just as inviting, with a spacious composite deck and stacked limestone fireplace overlooking the peaceful, tree-filled setting.
A rare combination of luxury, privacy, and meaningful value — thoughtfully positioned for today’s market.
Sold for $1,799,000
$1,799,000
2163 Sierra Verde Court, Castle Rock, CO 80104
5beds
5,876sqft
Single Family Residence
Built in 2018
0.9 Acres Lot
$1,786,900 Zestimate®
$306/sqft
$5,895 Estimated rent
Home value
$1,786,900
$1.70M - $1.88M
$5,895/mo
Zestimate® history
Owner options
List your home for rent
$5,895/mo
Rent Zestimate®
Find your next renter with Zillow Rental Manager. Plus, with online applications, you can quickly screen prospective tenants – for free.
$5,895/mo
Rent Zestimate®
Refinance and save
$8,985/mo
Est. payment
Refinancing to a lower rate could help reduce your monthly payments and save thousands over the life of the loan.
$8,985/mo
Est. payment
Explore your selling options
Work with a Zillow partner agent
Leverage their expertise and Zillow's premium Showcase listings to get your home seen by more buyers.
Get startedList with your own agent
Get your home in front of millions of buyers by listing it on Zillow.
Learn how to do itSell it yourself
Take full control of how buyers see your home on Zillow by listing For Sale by Owner (FSBO).
List your homeWhat's special
Dramatic stacked limestone fireplaceImpeccable craftsmanshipStriking architectural presencePrivate home theaterExpansive islandProfessional-grade appliancesCoffered beam ceiling
Zillow last checked:
Listing updated:
Listed by:
Angela Fladebo 303-319-3847 afladebo@gmail.com,
Orchard Brokerage LLC
Bought with:
Christopher Crosby, 100019980
RE/MAX Professionals
Source: REcolorado as distributed by MLS GRID,MLS#: 8157544
Facts & features
Interior
Bedrooms & bathrooms
- Bedrooms: 5
- Bathrooms: 6
- Full bathrooms: 5
- 1/2 bathrooms: 1
- Main level bathrooms: 3
- Main level bedrooms: 2
Bedroom
- Description: 12' Vaulted Ceilings, Brick Fireplace, Dual Walk-In Closets, Walk-Out Deck
- Features: Primary Suite
- Level: Main
- Area: 308 Square Feet
- Dimensions: 22 x 14
Bedroom
- Description: Secondary Main Floor Bedroom W/Bath
- Level: Main
- Area: 180 Square Feet
- Dimensions: 15 x 12
Bedroom
- Description: Large Bedroom With Bathroom Attached
- Level: Basement
- Area: 360 Square Feet
- Dimensions: 20 x 18
Bedroom
- Description: Large Bedroom With Bathroom Attached
- Level: Basement
- Area: 255 Square Feet
- Dimensions: 17 x 15
Bedroom
- Description: Large Bedroom With Open Open Hall Bath
- Level: Basement
- Area: 210 Square Feet
- Dimensions: 21 x 10
Bathroom
- Description: Decorative Wallpaper, Designer Faucets
- Level: Main
- Area: 24 Square Feet
- Dimensions: 4 x 6
Bathroom
- Description: 5-Piece Primary Bath, Marble Slab Counters And Soaking Tub, Oversized Shower With 3 Shower-Heads And Bench
- Features: En Suite Bathroom, Primary Suite
- Level: Main
- Area: 169 Square Feet
- Dimensions: 13 x 13
Bathroom
- Description: Marble Vanity
- Features: Primary Suite
- Level: Main
- Area: 40 Square Feet
- Dimensions: 4 x 10
Bathroom
- Description: Beautiful Full Bath With Marble Vanity
- Features: En Suite Bathroom
- Level: Basement
- Area: 360 Square Feet
- Dimensions: 20 x 18
Bathroom
- Description: Beautiful Full Bath With Marble Vanity
- Features: En Suite Bathroom
- Level: Basement
- Area: 40 Square Feet
- Dimensions: 4 x 10
Bathroom
- Description: Beautiful Full Bath With Marble Vanity
- Level: Basement
- Area: 36 Square Feet
- Dimensions: 9 x 4
Bonus room
- Description: Entertainer Delight, Tv Staying Open To Back And Hot Tub
- Level: Basement
- Area: 550 Square Feet
- Dimensions: 22 x 25
Dining room
- Description: Open To Great Room And Kitchen Perfect For Entertaining
- Level: Main
- Area: 162 Square Feet
- Dimensions: 18 x 9
Dining room
- Description: Breakfast Nook Opening To The Beautiful Backyard
- Level: Main
- Area: 70 Square Feet
- Dimensions: 7 x 10
Exercise room
- Description: French Doors, Rubber Floor Coating, Tonal System Stays
- Level: Basement
- Area: 168 Square Feet
- Dimensions: 14 x 12
Kitchen
- Description: 4x8 Walk In Pantry, Custom Appliances Including A Newer Sub-Zero Refrigerator And Taj Mahal Quartzite Slab
- Level: Main
- Area: 180 Square Feet
- Dimensions: 18 x 10
Laundry
- Description: Taj Mahal Quartzite Slab Counters Utility Sink, Herringbone Brick Flooring
- Level: Main
- Area: 64 Square Feet
- Dimensions: 8 x 8
Living room
- Description: 19' Ceilings W/Douglas Fir Wood Beams. Stacked Limestone Fireplace, Douglas Fir Mantle And European Whilte Oak Floors
- Level: Main
- Area: 306 Square Feet
- Dimensions: 18 x 17
Media room
- Description: New Projector And Stadium Seating And Surround Sound
- Level: Basement
- Area: 221 Square Feet
- Dimensions: 17 x 13
Mud room
- Description: Herringbone Brick Flooring, Bench, Storage And Hooks, Access To Garage And Exterior Door
- Level: Main
Office
- Description: Custom Built-Ins, French Doors, Built-In Two-Sided Desks, Wainscoting And Tray Ceiling
- Level: Main
- Area: 195 Square Feet
- Dimensions: 13 x 15
Other
- Description: Custom Wine Refrigerators
- Level: Basement
- Area: 72 Square Feet
- Dimensions: 8 x 9
Other
- Description: Wet Bar Area, Dish Washer And Sink
- Level: Basement
- Area: 88 Square Feet
- Dimensions: 11 x 8
Heating
- Forced Air
Cooling
- Central Air
Appliances
- Included: Convection Oven, Cooktop, Dishwasher, Disposal, Microwave, Range, Range Hood, Refrigerator, Wine Cooler
- Laundry: In Unit
Features
- Audio/Video Controls, Built-in Features, Ceiling Fan(s), Eat-in Kitchen, Entrance Foyer, Five Piece Bath, High Ceilings, High Speed Internet, Kitchen Island, Marble Counters, Open Floorplan, Pantry, Primary Suite, Smoke Free, Vaulted Ceiling(s), Walk-In Closet(s), Wet Bar
- Flooring: Carpet, Tile, Wood
- Windows: Double Pane Windows, Window Coverings
- Basement: Finished,Walk-Out Access
- Number of fireplaces: 3
- Fireplace features: Living Room, Outside, Master Bedroom
- Common walls with other units/homes: No Common Walls
Interior area
- Total structure area: 5,876
- Total interior livable area: 5,876 sqft
- Finished area above ground: 2,938
- Finished area below ground: 2,537
Property
Parking
- Total spaces: 3
- Parking features: Concrete, Floor Coating, Lighted, Oversized, Garage Door Opener, Storage
- Attached garage spaces: 3
Features
- Levels: One
- Stories: 1
- Patio & porch: Covered, Front Porch
- Exterior features: Balcony, Gas Valve, Lighting, Water Feature
- Has spa: Yes
- Spa features: Spa/Hot Tub, Heated
- Fencing: Full
Lot
- Size: 0.9 Acres
- Features: Irrigated, Landscaped, Many Trees, Sprinklers In Rear
Details
- Parcel number: R0428180
- Special conditions: Standard
Construction
Type & style
- Home type: SingleFamily
- Architectural style: Traditional
- Property subtype: Single Family Residence
Materials
- Frame, Stone, Stucco
- Foundation: Concrete Perimeter
- Roof: Spanish Tile
Condition
- Year built: 2018
Details
- Builder model: Custom
Utilities & green energy
- Electric: 220 Volts, 220 Volts in Garage
- Sewer: Public Sewer
- Water: Public
- Utilities for property: Cable Available, Internet Access (Wired), Phone Available
Community & HOA
Community
- Security: Carbon Monoxide Detector(s), Smart Cameras, Smart Security System, Smoke Detector(s), Video Doorbell
- Subdivision: Pinon Soleil
HOA
- Has HOA: Yes
- HOA fee: $450 quarterly
- HOA name: Colorado Property Management-Metzler Ranch
- HOA phone: 303-841-8658
Location
- Region: Castle Rock
Financial & listing details
- Price per square foot: $306/sqft
- Tax assessed value: $1,872,734
- Annual tax amount: $7,950
- Date on market: 1/22/2026
- Listing terms: Cash,Conventional,FHA,VA Loan
- Exclusions: Personal Property
- Ownership: Individual
- Electric utility on property: Yes
- Road surface type: Paved
Price history
| Date | Event | Price |
|---|---|---|
| 6/29/2026 | Sold | $1,799,000$306/sqft |
Source:  REcolorado as distributed by MLS GRID #8157544 Report a problem REcolorado as distributed by MLS GRID #8157544 Report a problem | ||
| 6/10/2026 | Pending sale | $1,799,000$306/sqft |
Source: REcolorado as distributed by MLS GRID #8157544 Report a problem | ||
| 5/14/2026 | Price change | $1,799,000-10%$306/sqft |
Source: REcolorado as distributed by MLS GRID #8157544 Report a problem | ||
| 3/11/2026 | Price change | $1,999,000-4.8%$340/sqft |
Source: REcolorado as distributed by MLS GRID #8157544 Report a problem | ||
| 1/22/2026 | Listed for sale | $2,099,000+25.7%$357/sqft |
Source: REcolorado as distributed by MLS GRID #8157544 Report a problem | ||
| 11/13/2020 | Sold | $1,670,000-3.7%$284/sqft |
Source: Public Record Report a problem | ||
| 9/29/2020 | Pending sale | $1,735,000$295/sqft |
Source: Liv Sotheby's International Realty #3090174 Report a problem | ||
| 9/26/2020 | Price change | $1,735,000-3.6%$295/sqft |
Source: Liv Sotheby's International Realty #3090174 Report a problem | ||
| 3/19/2020 | Listed for sale | $1,800,000+928.6%$306/sqft |
Source: Liv Sotheby's International Realty #3090174 Report a problem | ||
| 4/15/2016 | Sold | $175,000-87.5%$30/sqft |
Source: Public Record Report a problem | ||
| 11/6/2015 | Listing removed | $1,395,000$237/sqft |
Source: GJ Gardner Homes Report a problem | ||
| 4/16/2015 | Price change | $1,395,000+3.3%$237/sqft |
Source: GJ Gardner Homes Report a problem | ||
| 2/25/2015 | Price change | $1,350,000+400%$230/sqft |
Source: GJ Gardner Homes Report a problem | ||
| 1/29/2015 | Listed for sale | $270,000$46/sqft |
Source: Parker Ventures, LLC #8601341 Report a problem | ||
| 11/29/2014 | Listing removed | $270,000$46/sqft |
Source: Keller Williams Real Estate, LLC #7669670 Report a problem | ||
| 6/2/2014 | Listed for sale | $270,000+193.5%$46/sqft |
Source: Your Castle Real Estate #7669670 Report a problem | ||
| 3/28/2012 | Sold | $92,000-59.1%$16/sqft |
Source: Public Record Report a problem | ||
| 11/6/2006 | Sold | $225,000$38/sqft |
Source: Public Record Report a problem | ||
Public tax history
| Year | Property taxes | Tax assessment |
|---|---|---|
| 2025 | $7,950 -1.4% | $117,050 -1.2% |
| 2024 | $8,061 +26.7% | $118,430 -1% |
| 2023 | $6,361 -4.2% | $119,590 +25.3% |
| 2022 | $6,639 | $95,460 -2.8% |
| 2021 | -- | $98,200 +18.4% |
| 2020 | $5,651 +182.8% | $82,960 |
| 2019 | $1,998 | $82,960 +191.5% |
| 2018 | $1,998 -53.7% | $28,460 -57.6% |
| 2017 | $4,313 +36.8% | $67,110 +49.2% |
| 2016 | $3,153 +106.6% | $44,970 |
| 2015 | $1,526 +49.7% | $44,970 +63.2% |
| 2014 | $1,019 +22.4% | $27,560 +140.1% |
| 2006 | $833 -0.6% | $11,480 -0.2% |
| 2004 | $838 +3.7% | $11,500 |
| 2003 | $808 | $11,500 +0% |
| 2002 | -- | $11,495 +114850% |
| 2001 | $1 | $10 |
Find assessor info on the county website
Neighborhood: 80104
Nearby homes
- $2,297,1005 bd5 ba8.2k sqft2175 Sierra Verde Ct, Castle Rock, CO 80104Off Market
- $321,2410.9 Acres1927 Avenida Del Sol, Castle Rock, CO 80104Off Market
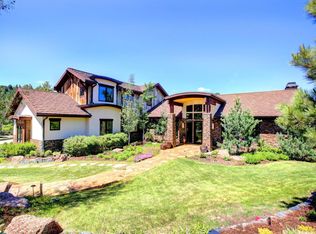
- $2,624,1005 bd6 ba9.3k sqft1932 Avenida Del Sol, Castle Rock, CO 80104Off Market
- $2,741,9006 bd8 ba9.2k sqft2162 Sierra Verde Ct, Castle Rock, CO 80104Off Market
- $1,803,9670.98 Acres2187 Sierra Verde Ct, Castle Rock, CO 80104Off Market
- $2,459,7006 bd7 ba7.2k sqft2184 Sierra Verde Ct, Castle Rock, CO 80104Off Market
- $2,698,2250.9 Acres1875 Avenida Del Sol, Castle Rock, CO 80104Off Market
- $3,638,3005 bd7 ba10k sqft2178 Sierra Verde Ct, Castle Rock, CO 80104Off Market
Nearby schools
GreatSchools rating
- 8/10Castle Rock Elementary SchoolGrades: PK-6Distance: 1.8 mi
- 5/10Mesa Middle SchoolGrades: 6-8Distance: 3.3 mi
- 7/10Douglas County High SchoolGrades: 9-12Distance: 1.5 mi
Schools provided by the listing agent
- Elementary: Castle Rock
- Middle: Mesa
- High: Douglas County
- District: Douglas RE-1
Source: REcolorado as distributed by MLS GRID. This data may not be complete. We recommend contacting the local school district to confirm school assignments for this home.
Get a cash offer in 3 minutes
Find out how much your home could sell for in as little as 3 minutes with a no-obligation cash offer.
Estimated market value
$1,786,900
Get a cash offer in 3 minutes
Find out how much your home could sell for in as little as 3 minutes with a no-obligation cash offer.
Estimated market value
$1,786,900
- Colorado
- Douglas County
- Castle Rock
- 80104
- 2163 Sierra Verde Court
Nearby cities
Nearby neighborhoods
Nearby zip codes
Other Castle Rock Topics
