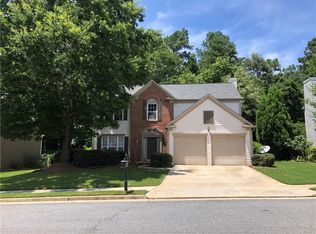
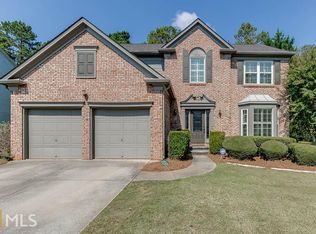
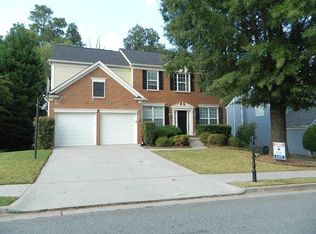
Welcome to this beautifully maintained and updated home within the sought after Chattahoochee Reserve as well as the 30097 zip code. NEW HVAC ON MAIN FLOOR 2025, NEW WINDOWS 2023, NEW HEATER 2023, NEW 42" WHITE CABINETS, NEW QUARTZ COUNTERTOPS IN KITCHEN, BRAND NEW APPLIANCES, NEW INTERIOR PAINT 2026. This delightful home has everything! Welcome guests from the front door to your foyer. From here you get a great sense of the traditional but spacious layout. To your right you see the separate flex room to use however you see fit, whether it be a play room, sitting room, or a private home office. Continuing through the main level you will get to the main area that has 3 specific areas but still open to each other offering a lot of variety and utility. Talk about an entertainer's dream! The kitchen is both spacious and well planned with plenty of storage, and counterspace. Modern touches and new appliances throughout give it new life. The dining area has designer additions with the chair rail and upgraded light fixtures for all your gatherings and grand meals. The main level comes complete with a breakfast area along with the family room all blanketed in natural sunlight from a plethora of windows that view the private backyards. The backyard is private and has the patio you want for your entertaining needs for grilling out or just hanging out. Upstairs the owners suite is the perfect getaway with vaulted ceilings and plenty of room. The owner's bath comes complete with double vanities and separate shower and bath. Positioned in Duluth near Sugarloaf Parkway, the home provides quick access to I-85, Peachtree Industrial Boulevard, and the broader Gwinnett County corridor. It is minutes from Sugarloaf Mills, Gas South Arena, and Downtown Duluth, with convenient proximity to shopping, dining, parks, and major employment centers.
15 days
|
528
|
25
|
Zillow last checked:
Listing updated:
Listed by:
Anne Kim,
Keller Williams Rlty Consultants678-287-4800
Source: FMLS GA,MLS#: 7799316
Loading...
Facts & features
Interior
Bedrooms & bathrooms
Bedrooms: 4
Bathrooms: 3
Full bathrooms: 2
1/2 bathrooms: 1
Rooms
Room types: Other
Primary bedroom
Features: Other
Level: Other
Bedroom
Features: Other
Primary bathroom
Features: Double Vanity, Separate Tub/Shower, Other
Dining room
Features: Separate Dining Room, Other
Kitchen
Features: Cabinets White, Kitchen Island, Stone Counters, View to Family Room, Other
Heating
Central
Cooling
Ceiling Fan(s), Central Air
Appliances
Included: Dishwasher, Gas Cooktop, Gas Oven, Microwave, Range Hood, Other
Laundry: Laundry Room, Other
Features
Double Vanity, Walk-In Closet(s)
Flooring: Hardwood
Windows: Double Pane Windows
Basement: None
Number of fireplaces: 1
Fireplace features: Family Room
Common walls with other units/homes: No Common Walls
Explore the cost of this home by adjusting the details. Changes won't be saved.
Principal & interest
$1,547
Mortgage insurance
$0
Property taxes
$170
Home insurance
$105
HOA fees
$0
Utilities
Not included
All calculations are estimates and provided by Zillow, Inc. for informational purposes only. Actual amounts may vary.
HOA fees may include property taxes on listings classified as Co-Ops. Contact the listing agent and/or owner for fee details.
Mortgage interest rates are dependent on a number of factors, including credit score, down payment, and repayment length. Interest rate data provided by Zillow Group Marketplace, Inc. as of 1/1/1970 from various mortgage lenders with which we have lead or other similar arrangements; the Estimated Payment is an average of those rates.
See how much you could borrow to make a competitive offer.