This brick home is located on the bay side (indirect) of Spanish Cove and is spacious enough for entertaining. The kitchen is centrally located and is separated from the large dining room by a bar which has plenty of room for additional seating. There are 2 living areas, both offering plenty of space. The primary bedroom and 2nd bedroom are on opposite sides of the home, allowing for more privacy. The primary bedroom features an en suite bathroom with a built in cedar cabinet. There is luxury vinyl plank throughout with the exception of the foyer, kitchen and bathrooms. The home features 2 wooden decks, one attached and one unattached. The unattached deck connects to a storage building on one side and a screened in gazebo with a functioning hot tub on the other side, all nestled in the fenced back yard. All kitchen appliances convey and all are stainless except the dishwasher. Spanish Cove offers many amenities and is approximately 25 miles from the beaches of Gulf Shores or Pensacola. Some of Spanish Cove's amenities include the following: 24 hour security, Cove Clubhouse and RV Clubhouse, pool, pier, beach area, tennis courts, shuffle board court, horseshoe court, picnic area and playground areas. The Cove Clubhouse overlooks Perdido Bay and offers a full kitchen, dance floor and outside deck with grill. It can be reserved for private functions by residents at no charge. There are also numerous special events held there throughout the year. The large pool also overlooks Perdido Bay and can be used year round. During the cooler months it is covered and heated. Fishing is allowed off the pier or you can sit under the gazebo and just enjoy the scenery. Check out shuffleboard or horseshoe equipment and play a game of either near the pool. Tennis courts can be used for fun and there are also scheduled matches. Picnic areas are available near the clubhouse and there is a playground near the Cove and RV Clubhouse.
Closed
$345,000
2163 Spanish Oak Dr, Lillian, AL 36549
2beds
2,093sqft
Residential
Built in 1985
10,850 Square Feet Lot
$355,100 Zestimate®
$165/sqft
$2,208 Estimated rent
Home value
$355,100
$334,000 - $380,000
$2,208/mo
Zestimate® history
Owner options
List your home for rent
$2,208/mo
Rent Zestimate®
Find your next renter with Zillow Rental Manager. Plus, with online applications, you can quickly screen prospective tenants – for free.
$2,208/mo
Rent Zestimate®
Refinance and save
$1,779/mo
Est. payment
Refinancing to a lower rate could help reduce your monthly payments and save thousands over the life of the loan.
$1,779/mo
Est. payment
Explore your selling options
Work with a Zillow partner agent
Leverage their expertise and Zillow's premium Showcase listings to get your home seen by more buyers.
Get startedList with your own agent
Get your home in front of millions of buyers by listing it on Zillow.
Learn how to do itSell it yourself
Take full control of how buyers see your home on Zillow by listing For Sale by Owner (FSBO).
List your homeWhat's special
Large poolPicnic areaTennis courtsShuffle board courtHorseshoe courtPlayground areasStorage building
Zillow last checked:
Listing updated:
Listed by:
Jo Mullins Main:251-971-2121,
Century 21 J Carter & Company
Bought with:
Roddy Burkle
Living My Best Life Realty
Source: Baldwin Realtors,MLS#: 347843
Facts & features
Interior
Bedrooms & bathrooms
- Bedrooms: 2
- Bathrooms: 2
- Full bathrooms: 2
- Main level bedrooms: 2
Rooms
- Room types: Family Room, Living Room
Primary bedroom
- Features: 1st Floor Primary
- Level: Main
- Area: 195
- Dimensions: 13 x 15
Bedroom 2
- Level: Main
- Area: 130
- Dimensions: 13 x 10
Primary bathroom
- Features: Double Vanity, Tub/Shower Combo
Dining room
- Features: Separate Dining Room
Kitchen
- Level: Main
- Area: 135
- Dimensions: 15 x 9
Living room
- Level: Main
- Area: 320
- Dimensions: 16 x 20
Heating
- Electric
Cooling
- Electric, Ceiling Fan(s)
Appliances
- Included: Dishwasher, Disposal, Microwave, Electric Range, Refrigerator w/Ice Maker
- Laundry: Inside
Features
- Entrance Foyer, Ceiling Fan(s), En-Suite, Split Bedroom Plan
- Flooring: Tile, Vinyl
- Has basement: No
- Number of fireplaces: 1
- Fireplace features: Inoperable
Interior area
- Total structure area: 2,093
- Total interior livable area: 2,093 sqft
Property
Parking
- Total spaces: 2
- Parking features: Attached, Carport, Garage Door Opener
- Has attached garage: Yes
- Carport spaces: 2
Features
- Levels: One
- Stories: 1
- Patio & porch: Rear Porch, Front Porch
- Exterior features: Storage
- Pool features: Community, Association
- Has spa: Yes
- Spa features: Heated
- Fencing: Partial
- Has view: Yes
- View description: Indirect Bay Side
- Has water view: Yes
- Water view: Indirect Bay Side
- Waterfront features: Bay Access (<=1/4 Mi)
Lot
- Size: 10,850 Square Feet
- Dimensions: 70 x 155
- Features: Less than 1 acre
Details
- Additional structures: Storage
- Parcel number: 5208255015064.000
- Zoning description: Single Family Residence
Construction
Type & style
- Home type: SingleFamily
- Architectural style: Traditional
- Property subtype: Residential
Materials
- Brick
- Foundation: Slab
- Roof: Metal
Condition
- Resale
- New construction: No
- Year built: 1985
Utilities & green energy
- Sewer: Baldwin Co Sewer Service
- Water: Perdido Bay Water
- Utilities for property: Riviera Utilities
Community & HOA
Community
- Features: BBQ Area, Clubhouse, Fitness Center, Fishing, Pool, Tennis Court(s), Playground
- Subdivision: Spanish Cove
HOA
- Has HOA: Yes
- Services included: Insurance, Maintenance Grounds, Recreational Facilities, Security, Trash, Clubhouse, Pool
- HOA fee: $217 quarterly
Location
- Region: Lillian
Financial & listing details
- Price per square foot: $165/sqft
- Tax assessed value: $307,800
- Annual tax amount: $553
- Price range: $345K - $345K
- Date on market: 6/22/2023
- Listing terms: Other
- Ownership: Whole/Full
Price history
| Date | Event | Price |
|---|---|---|
| 11/25/2024 | Sold | $345,000$165/sqft |
Source: Public Record Report a problem | ||
| 10/19/2023 | Sold | $345,000-2.8%$165/sqft |
Source:  Baldwin Realtors #347843 Report a problem Baldwin Realtors #347843 Report a problem | ||
| 9/17/2023 | Contingent | $354,900$170/sqft |
Source: Baldwin Realtors #347843 Report a problem | ||
| 8/14/2023 | Price change | $354,900-2.8%$170/sqft |
Source: Baldwin Realtors #347843 Report a problem | ||
| 6/22/2023 | Listed for sale | $365,000+5.8%$174/sqft |
Source: Baldwin Realtors #347843 Report a problem | ||
| 3/30/2023 | Sold | $345,000-6.7%$165/sqft |
Source:  PAR #621859 Report a problem PAR #621859 Report a problem | ||
| 2/23/2023 | Pending sale | $369,900$177/sqft |
Source: Baldwin Realtors #340744 Report a problem | ||
| 1/19/2023 | Listed for sale | $369,900+106.1%$177/sqft |
Source: Baldwin Realtors #340744 Report a problem | ||
| 11/1/2019 | Sold | $179,500-2.7%$86/sqft |
Source: Agent Provided Report a problem | ||
| 8/24/2019 | Listed for sale | $184,500+47.6%$88/sqft |
Source: Coldwell Banker Coastal Realty #288132 Report a problem | ||
| 2/11/2013 | Sold | $125,000-7.1%$60/sqft |
Source: Public Record Report a problem | ||
| 7/11/2012 | Price change | $134,500-3.6%$64/sqft |
Source: ERA Class.Com #184830 Report a problem | ||
| 3/9/2012 | Listed for sale | $139,500$67/sqft |
Source: ERA Class.Com #184830 Report a problem | ||
Public tax history
| Year | Property taxes | Tax assessment |
|---|---|---|
| 2025 | $643 -58.8% | $30,800 -44.8% |
| 2024 | $1,562 +135.3% | $55,800 +120.4% |
| 2023 | $664 | $25,320 +17% |
| 2022 | -- | $21,640 -0.8% |
| 2021 | $554 +1.2% | $21,820 +11.7% |
| 2020 | $547 | $19,540 +29.1% |
| 2019 | -- | $15,140 +8% |
| 2018 | -- | $14,020 |
| 2017 | -- | $14,020 |
| 2016 | -- | $14,020 -1.5% |
| 2015 | -- | $14,240 +6.1% |
| 2014 | -- | $13,420 |
| 2013 | -- | $13,420 -25.7% |
| 2011 | -- | $18,060 |
| 2010 | -- | $18,060 -7% |
| 2009 | $399 | $19,420 |
| 2008 | $399 -16.7% | $19,420 -28.7% |
| 2007 | $478 | $27,240 +52.7% |
| 2006 | -- | $17,840 +12.6% |
| 2005 | -- | $15,840 +8.8% |
| 2004 | -- | $14,560 |
| 2003 | -- | $14,560 +7.1% |
| 2002 | $381 +48.6% | $13,600 +4.1% |
| 2000 | $256 | $13,060 |
Find assessor info on the county website
Neighborhood: 36549
Nearby homes
- $262,8003 bd1 ba1.7k sqft2164 Spanish Oak Dr, Lillian, AL 36549Off Market
- $52,500-- bd-- ba-- sqftSpanish Oak Dr, Lillian, AL 36549Off Market
- $297,4004 bd3 ba2.3k sqft2165 Spanish Oak Dr, Lillian, AL 36549Off Market
- $263,8002 bd2 ba1.5k sqft2156 Vasco Dr, Lillian, AL 36549Off Market
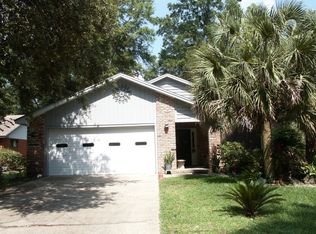
- $385,0003 bd2 ba1.9k sqft2183 Spanish Oak Dr, Lillian, AL 36549Sold
- $417,6004 bd3 ba2.9k sqft2185 Spanish Oak Dr, Lillian, AL 36549Off Market
- $282,4003 bd1 ba1.8k sqft2155 Vasco Dr, Lillian, AL 36549Off Market
- $26,700-- bd-- ba-- sqft2186 Spanish Oak Dr, Lillian, AL 36549Off Market
Nearby schools
GreatSchools rating
- 7/10Elberta Elementary SchoolGrades: PK-6Distance: 8 mi
- 7/10Elberta Middle SchoolGrades: 7-8Distance: 9 mi
- 9/10Elberta Middle SchoolGrades: 9-12Distance: 9 mi
Schools provided by the listing agent
- Elementary: Elberta Elementary
- Middle: Elberta Middle
- High: Elberta High School
Source: Baldwin Realtors. This data may not be complete. We recommend contacting the local school district to confirm school assignments for this home.
Get a cash offer in 3 minutes
Find out how much your home could sell for in as little as 3 minutes with a no-obligation cash offer.
Estimated market value
$355,100
Get a cash offer in 3 minutes
Find out how much your home could sell for in as little as 3 minutes with a no-obligation cash offer.
Estimated market value
$355,100
- Alabama
- Baldwin County
- Lillian
- 36549
- 2163 Spanish Oak Dr
Nearby cities
Nearby zip codes
Other Lillian Topics
