Skip main navigation
Closed
  • $1,000,000

    2163 W Paradise Harbor Dr, Connelly Springs, NC 28612

    4beds
    4,226sqft
    Single Family Residence
    Built in 2010
    1.5 Acres Lot
    $1,004,500 Zestimate®
    $237/sqft
    $3,157 Estimated rent

    Home value

    $1,004,500

    $814,000 - $1.24M

    $3,157/mo

    Zestimate® history
    Loading
    Loading...

    Owner options

    List your home for rent

    $3,157/mo

    Rent Zestimate®

    Find your next renter with Zillow Rental Manager. Plus, with online applications, you can quickly screen prospective tenants – for free.

    Learn more

    $3,157/mo

    Rent Zestimate®

    Refinance and save

    $6,539/mo

    Est. payment

    Refinancing to a lower rate could help reduce your monthly payments and save thousands over the life of the loan.

    See today's rates

    $6,539/mo

    Est. payment

    Explore your selling options

    Work with a Zillow partner agent

    Leverage their expertise and Zillow's premium Showcase listings to get your home seen by more buyers.

    Get started

    List with your own agent

    Get your home in front of millions of buyers by listing it on Zillow.

    Learn how to do it

    Sell it yourself

    Take full control of how buyers see your home on Zillow by listing For Sale by Owner (FSBO).

    List your home

    What's special

    Mother-in-law suiteLake viewsWalk-out covered decksOpen floor planFenced backyardLaundry roomPeaceful uncrowded lake
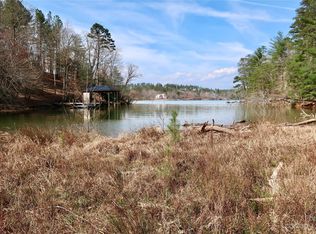
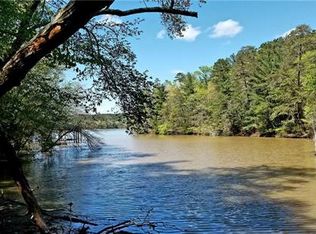
    Nestled in quiet & private cove on one of the area’s most peaceful, uncrowded lakes, this home offers an ideal blend of comfort, space, & tranquility. Full-length, walk-out, covered decks on both levels provide the perfect setting for entertaining. Enjoy lake views, stunning sunsets, & wildlife from your private 1.5 acres. The main level features an open floor plan w/spacious kitchen, tray ceiling dining room, cozy living room w/fireplace, laundry room, & walkout access to the deck from the kitchen, living room & primary suite. This 3-level home offers a full mother-in-law suite in the basement with 2 beds, 2 baths, living room w/fireplace, kitchenette, & laundry. Perfect for guests or multigenerational living. 3rd level offers bedroom/family room & full bath. Each level equipped for individual living. Fenced backyard. 2-car garage along with ample driveway parking. Home is located well above the flood plain. You couldn't build a home of this quality, space, and setting for this price!

    Zillow last checked:

    Listing updated:

    Listed by:

    Kelly Johnson 619-726-1563,

    True North Realty,

    Nolan Johnson,

    True North Realty

    Bought with:

    Pam Kendall

    Kendall Real Estate

    Source: Canopy MLS as distributed by MLS GRID,MLS#: 4257910MLS Logo

    Facts & features

    Interior

    Bedrooms & bathrooms
    • Bedrooms: 4
    • Bathrooms: 5
    • Full bathrooms: 4
    • 1/2 bathrooms: 1
    • Main level bedrooms: 1
    Primary bedroom
    • Features: Ceiling Fan(s), Central Vacuum, En Suite Bathroom, Walk-In Closet(s)
    • Level: Main
    Bedroom s
    • Features: Cathedral Ceiling(s), Ceiling Fan(s), Central Vacuum
    • Level: Upper
    Bedroom s
    • Features: Ceiling Fan(s), Central Vacuum, En Suite Bathroom
    • Level: Basement
    Bedroom s
    • Features: Ceiling Fan(s), Central Vacuum
    • Level: Basement
    Heating
    • Heat Pump
    Cooling
    • Ceiling Fan(s), Central Air
    Appliances
    • Included: Bar Fridge, Dishwasher, Disposal, Electric Range
    • Laundry: In Basement, Main Level
    Features
    • Soaking Tub, Kitchen Island
    • Flooring: Tile
    • Windows: Insulated Windows
    • Basement: Exterior Entry,Finished,Full,Walk-Out Access
    • Fireplace features: Bonus Room, Living Room
    Interior area
    • Total structure area: 2,898
    • Total interior livable area: 4,226 sqft
    • Finished area above ground: 2,898
    • Finished area below ground: 1,328

    Property

    Parking
    • Total spaces: 6
    • Parking features: Driveway, Attached Garage, Garage on Main Level
    • Attached garage spaces: 2
    • Uncovered spaces: 4
    Features
    • Levels: Two
    • Stories: 2
    • Patio & porch: Covered, Deck, Patio
    • Fencing: Back Yard
    • Has view: Yes
    • View description: Water
    • Has water view: Yes
    • Water view: Water
    • Waterfront features: Boat Slip (Deed) (Off Site), Boat Slip – Community, Waterfront
    • Body of water: Lake Rhodhiss
    Lot
    • Size: 1.5 Acres
    • Features: Wooded, Views
    Details
    • Parcel number: 2764262809
    • Zoning: R-1
    • Special conditions: Standard

    Construction

    Type & style
    • Home type: SingleFamily
    • Property subtype: Single Family Residence
    Materials
    • Brick Full
    • Roof: Shingle
    Condition
    • New construction: No
    • Year built: 2010

    Utilities & green energy

    • Sewer: Septic Installed
    • Water: County Water

    Community & HOA

    Community
    • Features: Lake Access, Picnic Area, RV Storage
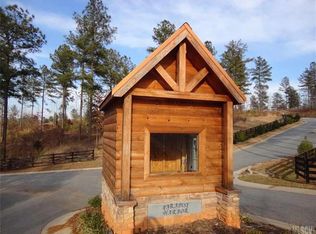
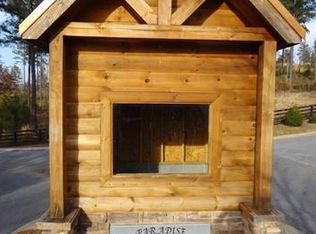
    • Subdivision: Paradise Harbor
    HOA
    • Has HOA: Yes
    • HOA fee: $600 annually
    • HOA name: Paradise Harbor
    • HOA phone: 704-562-9307
    • Second HOA fee: $360 annually
    • Second HOA name: Paradise Harbor Boat Slip
    • Second HOA phone: 803-504-4584
    Location
    • Region: Connelly Springs

    Financial & listing details

    • Price per square foot: $237/sqft
    • Tax assessed value: $888,914
    • Annual tax amount: $6,403
    • Date on market: 5/22/2025
    • Cumulative days on market: 40 days
    • Listing terms: Cash,Conventional
    • Road surface type: Asphalt, Concrete, Paved

    Price history

    DateEventPrice
    8/7/2025Sold$1,000,000-6.9%$237/sqft
    Source: Canopy MLS as distributed by MLS GRID #4257910 Report a problem
    7/1/2025Pending sale$1,074,000$254/sqft
    Source: Canopy MLS as distributed by MLS GRID #4257910 Report a problem
    6/28/2025Price change$1,074,000-2.3%$254/sqft
    Source: Canopy MLS as distributed by MLS GRID #4257910 Report a problem
    6/3/2025Price change$1,099,000-4.4%$260/sqft
    Source: Canopy MLS as distributed by MLS GRID #4257910 Report a problem
    5/22/2025Listed for sale$1,150,000+29.4%$272/sqft
    Source: Canopy MLS as distributed by MLS GRID #4257910 Report a problem
    2/23/2022Sold$889,000$210/sqft
    Source: Canopy MLS as distributed by MLS GRID #3805823 Report a problem
    1/31/2022Contingent$889,000$210/sqft
    Source: Canopy MLS as distributed by MLS GRID #3805823 Report a problem
    11/15/2021Listed for sale$889,000$210/sqft
    Source: Canopy MLS as distributed by MLS GRID #3805823 Report a problem

    Public tax history

    YearProperty taxesTax assessment
    2025$6,403 -0.6%$888,914
    2024$6,444 $888,914
    2023$6,444 +22.4%$888,914 +45.8%
    2022$5,264 +0.1%$609,688
    2021$5,258 +0.1%$609,688
    2020$5,254 +1591.6%$609,688
    2019$311 -92.9%$609,688 +19.9%
    2018$4,395 +3.1%$508,551
    2017$4,261 $508,551
    2016$4,261 0%$508,551 -0.1%
    2015$4,262 $509,033
    Find assessor info on the county website

    Neighborhood: 28612

    Nearby schools

    GreatSchools rating
    Schools provided by the listing agent
    • Elementary: Valdese
    • Middle: Heritage
    • High: Jimmy C Draughn

    Source: Canopy MLS as distributed by MLS GRID. This data may not be complete. We recommend contacting the local school district to confirm school assignments for this home.

    Get a cash offer in 3 minutes
    Find out how much your home could sell for in as little as 3 minutes with a no-obligation cash offer.
    Estimated market value
    $1,004,500
    Get a cash offer in 3 minutes
    Find out how much your home could sell for in as little as 3 minutes with a no-obligation cash offer.
    Estimated market value
    $1,004,500