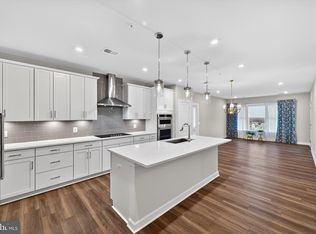
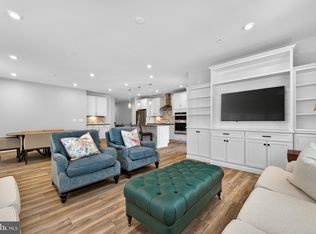
Welcome to the home you’ve been waiting for, fresh, stylish, and move-in ready in Del Webb’s premier 55+ community, Montebello. With approximately 1,900+ square feet, three bedrooms, and reserved parking for three vehicles, this sun-filled corner condo is the largest floor plan available, blending comfort with thoughtful upgrades throughout. From the moment you step inside, you’ll notice the details that make this home special: custom board and batten wainscoting in the entry and dining room, designer lighting, fresh paint, a herringbone ceramic backsplash, a retractable patio screen door, and built-in organizers in the primary closet. Even the laundry room has been refreshed with a brand-new (2025) Maytag washer and dryer, because little conveniences make a big difference. At the heart of the home is a bright and beautiful chef’s kitchen, complete with KitchenAid stainless steel appliances, white shaker soft-close cabinets, quartz countertops, and a breakfast bar for casual dining. The adjacent office nook with custom built-ins is wonderfully versatile; it can serve as a tucked-away workspace, an elegant butler’s pantry, or even transform into a fun cocktail bar for entertaining. The open layout seamlessly connects the dining and living rooms, where abundant windows fill the space with natural light, and continues out to a charming corner balcony, perfect for morning coffee or an evening glass of wine. The spacious primary suite features modern lighting, a walk-in closet with custom built-ins, and a luxurious ensuite bath with a double-sink vanity and a frameless glass walk-in shower complete with a built-in seat. Two additional bedrooms and a second full bath, also finished with a frameless glass shower, built-in seat, and quartz countertops, offer versatility for guests or hobbies. Throughout the main living areas, durable LVP flooring adds both warmth and style. Everyday living is made simple with its convenient location near the stairs, a deeded garage with epoxy floors, a driveway space, and a reserved parking spot right outside. Plus, you’ll have a storage cage on the lobby level for all the extras. Life at Montebello is designed for connection, activity, and pure enjoyment. The Guilford House clubhouse spans 14,000 square feet and offers something for everyone: an indoor pool and spa, fitness center, game room, demo kitchen, and plenty of inviting spaces for clubs, classes, and gatherings. Step outside to discover a resort-style pool with shaded cabanas, pickleball and bocce courts, and scenic walking trails that weave through the community. You’ll also find a community garden, outdoor grills, and picnic areas with tables and chairs, perfect for cookouts and casual get-togethers. And when it’s time to head out, you’re perfectly located near Routes 7, 28, 50, and the Dulles Toll Road, with shopping, dining, and even Costco just minutes away, not to mention the natural beauty of Claude Moore Park.
Sold for $702,000
$702,000
21630 Hawksbill High Cir #302, Sterling, VA 20164
3beds
1,940sqft
Condominium
Built in 2023
-- sqft lot
$710,400 Zestimate®
$362/sqft
$3,263 Estimated rent
Home value
$710,400
$675,000 - $746,000
$3,263/mo
Zestimate® history
Owner options
List your home for rent
$3,263/mo
Rent Zestimate®
Find your next renter with Zillow Rental Manager. Plus, with online applications, you can quickly screen prospective tenants – for free.
$3,263/mo
Rent Zestimate®
Refinance and save
$4,527/mo
Est. payment
Refinancing to a lower rate could help reduce your monthly payments and save thousands over the life of the loan.
$4,527/mo
Est. payment
Explore your selling options
Work with a Zillow partner agent
Leverage their expertise and Zillow's premium Showcase listings to get your home seen by more buyers.
Get startedList with your own agent
Get your home in front of millions of buyers by listing it on Zillow.
Learn how to do itSell it yourself
Take full control of how buyers see your home on Zillow by listing For Sale by Owner (FSBO).
List your homeWhat's special
Zillow last checked:
Listing updated:
Listed by:
Kim Spear 703-618-6892,
Keller Williams Realty
Bought with:
Fenny Hurwitz, 0225217235
Keller Williams Realty
Source: Bright MLS,MLS#: VALO2104984
Facts & features
Interior
Bedrooms & bathrooms
- Bedrooms: 3
- Bathrooms: 2
- Full bathrooms: 2
- Main level bathrooms: 2
- Main level bedrooms: 3
Rooms
- Room types: Living Room, Dining Room, Primary Bedroom, Bedroom 2, Bedroom 3, Kitchen, Den, Foyer, Laundry, Bathroom 2, Primary Bathroom
Primary bedroom
- Features: Walk-In Closet(s), Flooring - Carpet, Lighting - Ceiling, Recessed Lighting
- Level: Main
- Area: 225 Square Feet
- Dimensions: 15 X 15
Bedroom 2
- Features: Flooring - Carpet, Recessed Lighting
- Level: Main
- Area: 132 Square Feet
- Dimensions: 11 X 12
Bedroom 3
- Features: Flooring - Carpet, Recessed Lighting
- Level: Main
- Area: 144 Square Feet
- Dimensions: 12 X 12
Primary bathroom
- Features: Flooring - Ceramic Tile, Double Sink, Bathroom - Walk-In Shower, Countertop(s) - Quartz
- Level: Main
Bathroom 2
- Features: Flooring - Ceramic Tile, Bathroom - Walk-In Shower, Countertop(s) - Quartz, Lighting - Ceiling, Recessed Lighting
- Level: Main
- Area: 70 Square Feet
- Dimensions: 10 X 7
Den
- Features: Built-in Features, Flooring - Luxury Vinyl Plank, Countertop(s) - Quartz
- Level: Main
- Area: 42 Square Feet
- Dimensions: 7 X 6
Dining room
- Features: Flooring - Luxury Vinyl Plank, Recessed Lighting, Lighting - Ceiling
- Level: Main
- Area: 156 Square Feet
- Dimensions: 13 X 12
Foyer
- Features: Flooring - Luxury Vinyl Plank, Lighting - Ceiling
- Level: Main
- Area: 55 Square Feet
- Dimensions: 11 X 5
Kitchen
- Features: Kitchen Island, Flooring - Luxury Vinyl Plank, Lighting - Pendants, Countertop(s) - Quartz, Recessed Lighting
- Level: Main
- Area: 195 Square Feet
- Dimensions: 15 X 13
Laundry
- Features: Built-in Features, Flooring - Luxury Vinyl Plank, Lighting - Ceiling
- Level: Main
- Area: 56 Square Feet
- Dimensions: 8 X 7
Living room
- Features: Flooring - Luxury Vinyl Plank, Recessed Lighting
- Level: Main
- Area: 308 Square Feet
- Dimensions: 14 X 22
Heating
- Forced Air, Electric
Cooling
- Central Air, Electric
Appliances
- Included: Microwave, Dryer, Washer, Cooktop, Dishwasher, Disposal, Refrigerator, Ice Maker, Oven, Range Hood, Stainless Steel Appliance(s), Electric Water Heater
- Laundry: Washer In Unit, Dryer In Unit, Main Level, Laundry Room, In Unit
Features
- Ceiling Fan(s), Open Floorplan, Kitchen - Gourmet, Kitchen Island, Primary Bath(s), Upgraded Countertops, Walk-In Closet(s), Recessed Lighting, Butlers Pantry, Dining Area, 9'+ Ceilings
- Flooring: Luxury Vinyl, Carpet
- Windows: Window Treatments
- Has basement: No
- Has fireplace: No
Interior area
- Total structure area: 1,940
- Total interior livable area: 1,940 sqft
- Finished area above ground: 1,940
- Finished area below ground: 0
Property
Parking
- Total spaces: 3
- Parking features: Inside Entrance, Garage Faces Rear, Garage Door Opener, Parking Space Conveys, Secured, Assigned, Attached, Parking Lot, Driveway
- Attached garage spaces: 1
- Uncovered spaces: 1
- Details: Assigned Parking, Assigned Space #: 12
Accessibility
- Accessibility features: Accessible Elevator Installed
Features
- Levels: One
- Stories: 1
- Exterior features: Balcony
- Pool features: Community
Lot
- Features: Corner Lot, Landscaped, Suburban
Details
- Additional structures: Above Grade, Below Grade
- Parcel number: 021484262013
- Zoning: PDH4
- Special conditions: Standard
Construction
Type & style
- Home type: Condo
- Architectural style: Contemporary
- Property subtype: Condominium
- Attached to another structure: Yes
Materials
- Brick, Vinyl Siding
- Roof: Architectural Shingle
Condition
- Excellent
- New construction: No
- Year built: 2023
Details
- Builder model: 3.2.1E
- Builder name: Del Webb
Utilities & green energy
- Sewer: Public Sewer
- Water: Public
Community & HOA
Community
- Security: Main Entrance Lock, Security Gate, Fire Sprinkler System, Smoke Detector(s)
- Condo and coop fee: $400 monthly
- Senior community: Yes
- Subdivision: Montebello
HOA
- Has HOA: Yes
- Amenities included: Clubhouse, Common Grounds, Indoor Pool, Pool, Spa/Hot Tub, Fitness Center, Meeting Room, Game Room, Jogging Path, Tot Lots/Playground, Gated, Storage Bin, Tennis Court(s), Picnic Area, Storage, Reserved/Assigned Parking
- Services included: Common Area Maintenance, Health Club, Pool(s), Trash, Snow Removal, Maintenance Structure, Maintenance Grounds, Management, Recreation Facility
- HOA fee: $265 monthly
- HOA name: MONTEBELLO FARM HOA
- Second HOA name: Montebello Farm Condominium
Location
- Region: Sterling
Financial & listing details
- Price per square foot: $362/sqft
- Tax assessed value: $666,940
- Annual tax amount: $5,853
- Date on market: 8/25/2025
- Listing agreement: Exclusive Right To Sell
- Listing terms: Cash,Conventional,FHA,VA Loan
- Ownership: Condominium
Price history
| Date | Event | Price |
|---|---|---|
| 1/16/2026 | Sold | $702,000-5.8%$362/sqft |
Source:  Bright MLS #VALO2104984 Report a problem Bright MLS #VALO2104984 Report a problem | ||
| 10/16/2025 | Pending sale | $745,000$384/sqft |
Source: Bright MLS #VALO2104984 Report a problem | ||
| 8/25/2025 | Listed for sale | $745,000-2.6%$384/sqft |
Source: Bright MLS #VALO2104984 Report a problem | ||
| 4/30/2025 | Sold | $765,000-1.3%$394/sqft |
Source: Bright MLS #VALO2089720 Report a problem | ||
| 4/2/2025 | Pending sale | $775,000$399/sqft |
Source: Bright MLS #VALO2089720 Report a problem | ||
| 3/22/2025 | Contingent | $775,000$399/sqft |
Source: Bright MLS #VALO2089720 Report a problem | ||
| 2/28/2025 | Listed for sale | $775,000$399/sqft |
Source: Bright MLS #VALO2089720 Report a problem | ||
Public tax history
Tax history is unavailable.
Neighborhood: 20164
Nearby homes
- $545,0002 bd2 ba1.2k sqft21630 Hawksbill High Cir #405, Sterling, VA 20164For Sale

- $545,0002 bd2 ba1.4k sqft21630 Hawksbill High Cir #403, Sterling, VA 20164Sold
- $724,9993 bd2 ba1.9k sqft21630 Hawksbill High Cir #202, Sterling, VA 20164For Sale
- $577,5902 bd2 ba1.6k sqft21630 Hawksbill High Cir UNIT 204, Sterling, VA 20164For Sale

- $734,9993 bd2 ba1.8k sqft21630 Hawksbill High Cir #406, Sterling, VA 20164For Sale
- $580,3702 bd2 ba1.4k sqft21630 Hawksbill High Cir #30501, Sterling, VA 20164Sold
- $551,1452 bd2 ba1.4k sqft21630 Hawksbill High Cir #40501, Sterling, VA 20164Sold
- $591,5552 bd2 ba1.6k sqft21894 Hawksbill High Cir #30404, Sterling, VA 20164Sold
Nearby schools
GreatSchools rating
- 4/10Sterling Elementary SchoolGrades: PK-5Distance: 0.7 mi
- 1/10Sterling Middle SchoolGrades: 6-8Distance: 1.3 mi
- 1/10Park View High SchoolGrades: 9-12Distance: 0.3 mi
Schools provided by the listing agent
- District: Loudoun County Public Schools
Source: Bright MLS. This data may not be complete. We recommend contacting the local school district to confirm school assignments for this home.
Get a cash offer in 3 minutes
Find out how much your home could sell for in as little as 3 minutes with a no-obligation cash offer.
Estimated market value
$710,400
Get a cash offer in 3 minutes
Find out how much your home could sell for in as little as 3 minutes with a no-obligation cash offer.
Estimated market value
$710,400
- Virginia
- Loudoun County
- Sterling
- 20164
- 21630 Hawksbill High Cir Unit 302
Nearby cities
Nearby neighborhoods
Nearby zip codes
Other Sterling Topics
