Welcome to this charming home in the desirable Park View neighborhood! Located in the top-rated Cherry Creek 5 school district and just minutes to parks, rec facilities, shopping, and dining, this home is move-in ready and ideal for convenience and comfort in a vibrant community. This 3-bedroom, 2-bathroom home offers a comfortable, bright and airy floor plan. Recent updates include new windows in 2023, brand new carpet, brand new exterior paint, lighting fixtures, trim pieces, new oven in 2023, ceiling fans in bedrooms and family room, “energy sphere” insulation in attic, and a smart sprinkler system. The updated kitchen features stainless steel appliances, ample cabinet space, and a kitchen island, perfect for meal prep or casual dining. Adjacent to the kitchen, the open dining area leads to a spacious family room with a cozy gas fireplace, ideal for relaxing evenings. Upstairs, the primary suite offers a generous walk-in closet and en-suite bathroom with a double vanity and updated fixtures. Two additional bedrooms and a full bath provide plenty of space for family, guests or office space. The finished basement includes a versatile family/media room, which can be easily converted into a fourth bedroom with a large egress window, and a convenient utility/laundry room (including rough-in for 3rd bath) with all your essential systems in one place. Outside, the fully fenced backyard provides a large deck/patio with a firepit and plenty of space for entertaining or enjoying your private outdoor space. In front, the large south-facing driveway catches ample sunlight to melt away snow - combined with the 2-car attached garage you’ll have more than enough room for vehicles, toys, tools, and gear! With recent updates and modern features, this home is a must-see!
Sold for $525,000
$525,000
21631 E Crestridge Place, Centennial, CO 80015
3beds
1,806sqft
Single Family Residence
Built in 1995
5,358 Square Feet Lot
$517,700 Zestimate®
$291/sqft
$2,946 Estimated rent
Home value
$517,700
$487,000 - $554,000
$2,946/mo
Zestimate® history
Owner options
List your home for rent
$2,946/mo
Rent Zestimate®
Find your next renter with Zillow Rental Manager. Plus, with online applications, you can quickly screen prospective tenants – for free.
$2,946/mo
Rent Zestimate®
Refinance and save
$3,174/mo
Est. payment
Refinancing to a lower rate could help reduce your monthly payments and save thousands over the life of the loan.
$3,174/mo
Est. payment
Explore your selling options
Work with a Zillow partner agent
Leverage their expertise and Zillow's premium Showcase listings to get your home seen by more buyers.
Get startedList with your own agent
Get your home in front of millions of buyers by listing it on Zillow.
Learn how to do itSell it yourself
Take full control of how buyers see your home on Zillow by listing For Sale by Owner (FSBO).
List your homeWhat's special
Large egress windowFully fenced backyardFinished basementPrimary suiteBrand new exterior paintOpen dining areaSmart sprinkler system
Zillow last checked:
Listing updated:
Listed by:
Christopher Wedgwood 303-815-6243 chris@denverevolution.com,
MODUS Real Estate
Bought with:
Brent Malia, 100053411
NAV Real Estate
Source: REcolorado as distributed by MLS GRID,MLS#: 9192587
Facts & features
Interior
Bedrooms & bathrooms
- Bedrooms: 3
- Bathrooms: 2
- Full bathrooms: 1
- 3/4 bathrooms: 1
Bedroom
- Description: Spacious Primary Bedroom With Walk-In Closet & More
- Features: Primary Suite
- Level: Upper
- Area: 143 Square Feet
- Dimensions: 13 x 11
Bedroom
- Description: Bedroom #2
- Level: Upper
- Area: 126 Square Feet
- Dimensions: 14 x 9
Bedroom
- Description: Bedroom #3
- Level: Upper
- Area: 140 Square Feet
- Dimensions: 14 x 10
Bathroom
- Description: Spacious Primary Bathroom With Double Vanity & More
- Features: En Suite Bathroom
- Level: Upper
- Area: 56 Square Feet
- Dimensions: 8 x 7
Bathroom
- Description: Full 2nd Bathroom Off Secondary Bedrooms
- Level: Upper
- Area: 56 Square Feet
- Dimensions: 8 x 7
Dining room
- Description: Open Concept/Adjacent To Kitchen
- Level: Main
- Area: 98 Square Feet
- Dimensions: 14 x 7
Family room
- Description: Featuring Gas Fireplace
- Level: Main
- Area: 270 Square Feet
- Dimensions: 15 x 18
Family room
- Description: Egress Window To Convert To 4th Bedroom Or Keep As Is!
- Level: Basement
- Area: 168 Square Feet
- Dimensions: 14 x 12
Kitchen
- Description: Featuring Stainless Steel Appliances, Vaulted Ceilings & Plenty Of Cabinet & Counter
- Level: Main
- Area: 136 Square Feet
- Dimensions: 17 x 8
Laundry
- Level: Basement
Living room
- Description: Open & Bright With Vaulted Ceilings
- Level: Main
- Area: 240 Square Feet
- Dimensions: 16 x 15
Utility room
- Description: Rough-In For 3rd Bath
- Level: Basement
- Area: 143 Square Feet
- Dimensions: 11 x 13
Heating
- Forced Air
Cooling
- Central Air
Appliances
- Included: Dishwasher, Disposal, Microwave, Oven, Refrigerator
- Laundry: In Unit
Features
- Ceiling Fan(s), Eat-in Kitchen, High Ceilings, Kitchen Island, Open Floorplan, Primary Suite, Smart Thermostat, Smoke Free, Vaulted Ceiling(s), Walk-In Closet(s)
- Flooring: Carpet, Tile, Wood
- Windows: Double Pane Windows
- Basement: Bath/Stubbed,Interior Entry,Partial
- Number of fireplaces: 1
- Fireplace features: Family Room
Interior area
- Total structure area: 1,806
- Total interior livable area: 1,806 sqft
- Finished area above ground: 1,386
- Finished area below ground: 252
Property
Parking
- Total spaces: 6
- Parking features: Garage - Attached
- Attached garage spaces: 2
- Details: Off Street Spaces: 4
Features
- Levels: Multi/Split
- Patio & porch: Patio
- Exterior features: Fire Pit, Private Yard, Rain Gutters
- Fencing: Full
Lot
- Size: 5,358 Square Feet
- Features: Level, Sprinklers In Front, Sprinklers In Rear
Details
- Parcel number: 033541341
- Special conditions: Standard
Construction
Type & style
- Home type: SingleFamily
- Architectural style: Traditional
- Property subtype: Single Family Residence
Materials
- Frame, Other, Wood Siding
- Roof: Composition
Condition
- Updated/Remodeled
- Year built: 1995
Utilities & green energy
- Electric: 220 Volts
- Sewer: Public Sewer
- Water: Public
- Utilities for property: Cable Available, Electricity Connected, Internet Access (Wired), Natural Gas Connected, Phone Available
Community & HOA
Community
- Subdivision: Park View
HOA
- Has HOA: Yes
- Amenities included: Playground, Pool, Trail(s)
- Services included: Maintenance Grounds, Recycling, Trash
- HOA fee: $75 monthly
- HOA name: Legacy Park Community Association
- HOA phone: 720-961-5150
Location
- Region: Centennial
Financial & listing details
- Price per square foot: $291/sqft
- Tax assessed value: $538,300
- Annual tax amount: $3,342
- Date on market: 2/19/2026
- Listing terms: Cash,Conventional,FHA,VA Loan
- Exclusions: None
- Ownership: Individual
- Electric utility on property: Yes
- Road surface type: Paved
Price history
| Date | Event | Price |
|---|---|---|
| 5/1/2026 | Sold | $525,000$291/sqft |
Source:  REcolorado as distributed by MLS GRID #9192587 Report a problem REcolorado as distributed by MLS GRID #9192587 Report a problem | ||
| 4/1/2026 | Pending sale | $525,000$291/sqft |
Source: REcolorado as distributed by MLS GRID #9192587 Report a problem | ||
| 3/1/2026 | Price change | $525,000-2.8%$291/sqft |
Source: REcolorado as distributed by MLS GRID #9192587 Report a problem | ||
| 2/19/2026 | Listed for sale | $539,995+160.9%$299/sqft |
Source: REcolorado as distributed by MLS GRID #9192587 Report a problem | ||
| 6/22/2001 | Sold | $207,000+25.5%$115/sqft |
Source: Public Record Report a problem | ||
| 9/10/1999 | Sold | $165,000+27.5%$91/sqft |
Source: Public Record Report a problem | ||
| 9/8/1995 | Sold | $129,455$72/sqft |
Source: Public Record Report a problem | ||
Public tax history
| Year | Property taxes | Tax assessment |
|---|---|---|
| 2025 | $3,342 +12.5% | $33,644 +5.2% |
| 2024 | $2,970 +12.6% | $31,972 -11.2% |
| 2023 | $2,638 -3.9% | $36,003 +31.5% |
| 2022 | $2,744 | $27,370 -2.8% |
| 2021 | -- | $28,157 +5.1% |
| 2020 | $2,589 +19% | $26,784 |
| 2019 | $2,175 | $26,784 +28.8% |
| 2018 | $2,175 +1.7% | $20,794 |
| 2017 | $2,139 | $20,794 +8.7% |
| 2016 | -- | $19,136 |
| 2015 | -- | $19,136 +29.5% |
| 2014 | $2,004 +17.6% | $14,782 -1% |
| 2013 | $1,705 | $14,930 |
| 2012 | -- | $14,930 |
| 2011 | $1,615 +2% | $14,930 -0.3% |
| 2010 | $1,583 -11% | $14,980 |
| 2009 | $1,778 | $14,980 -10.7% |
| 2008 | -- | $16,771 |
| 2007 | -- | $16,771 -1.5% |
| 2006 | -- | $17,034 |
| 2005 | -- | $17,034 +4.2% |
| 2002 | $2,046 +15.1% | $16,340 +20.3% |
| 2001 | $1,777 | $13,580 |
Find assessor info on the county website
Neighborhood: 80015
Nearby homes
- $604,4004 bd3 ba2.2k sqft21611 E Crestridge Pl, Centennial, CO 80015Off Market
- $---- bd-- ba-- sqft21611 E Crestridge Pl, Aurora, CO 80015Off Market
- $528,3004 bd3 ba1.7k sqft21651 E Crestridge Pl, Centennial, CO 80015Off Market
- $509,9003 bd3 ba2.1k sqft21589 E Crestridge Pl, Centennial, CO 80015Off Market
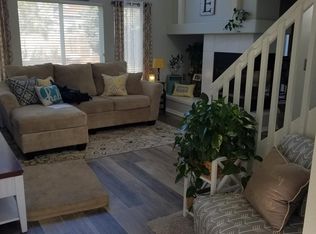
- $523,2004 bd3 ba1.8k sqft21640 E Crestline Ln, Centennial, CO 80015Off Market
- $529,9003 bd3 ba1.9k sqft21620 E Crestline Ln, Centennial, CO 80015Sold
- $549,8004 bd4 ba2.1k sqft21660 E Crestline Ln, Centennial, CO 80015Off Market
- $513,2003 bd3 ba1.6k sqft21598 E Crestline Ln, Centennial, CO 80015Off Market
Nearby schools
GreatSchools rating
- 5/10Antelope Ridge Elementary SchoolGrades: PK-5Distance: 0.6 mi
- 4/10Thunder Ridge Middle SchoolGrades: 6-8Distance: 0.4 mi
- 9/10Eaglecrest High SchoolGrades: 9-12Distance: 0.6 mi
Schools provided by the listing agent
- Elementary: Antelope Ridge
- Middle: Thunder Ridge
- High: Eaglecrest
- District: Cherry Creek 5
Source: REcolorado as distributed by MLS GRID. This data may not be complete. We recommend contacting the local school district to confirm school assignments for this home.
Get a cash offer in 3 minutes
Find out how much your home could sell for in as little as 3 minutes with a no-obligation cash offer.
Estimated market value
$517,700
Get a cash offer in 3 minutes
Find out how much your home could sell for in as little as 3 minutes with a no-obligation cash offer.
Estimated market value
$517,700
- Colorado
- Arapahoe County
- Centennial
- 80015
- 21631 E Crestridge Place
Nearby cities
Nearby zip codes
Other Centennial Topics
