The Arbor plan beautifully balances comfort and functionality, offering three generously sized bedrooms that provide the perfect retreat for every member of the household. At the center of the home, an open-concept kitchen seamlessly overlooks the dining and family room, creating a bright, connected space that’s ideal for both everyday living and effortless entertaining. Step outside to the covered patio, where you can unwind with a morning coffee or host relaxed evening gatherings. Thoughtfully designed with convenience in mind, the walk-in laundry room adds valuable storage and practicality—making the Arbor a home that’s as livable as it is inviting.
New construction
Price increase: $1K (8/28)
$283,900
21631 Lotus Elm St, Magnolia, TX 77354
3beds
1,228sqft
Single Family Residence
Built in 2026
4,360 Square Feet Lot
$-- Zestimate®
$231/sqft
$40/mo HOA
What's special
Three generously sized bedroomsCovered patioDining and family roomOpen-concept kitchenBright connected spaceWalk-in laundry roomValuable storage and practicality
- 13 days
- 30
- 2
Zillow last checked:
Listing updated:
Listed by:
Jack Lipar TREC #0591138 713-492-1514,
LGI Homes
Source: HAR,MLS#: 13002153
Facts & features
Interior
Bedrooms & bathrooms
- Bedrooms: 3
- Bathrooms: 2
- Full bathrooms: 2
Rooms
- Room types: Family Room, Utility Room
Primary bedroom
- Level: First
- Area: 140
- Dimensions: 14x10
Bedroom
- Level: First
- Area: 100
- Dimensions: 10x10
Bedroom
- Level: First
- Area: 100
- Dimensions: 10x10
Dining room
- Level: First
- Area: 112
- Dimensions: 14x8
Kitchen
- Level: First
- Area: 168
- Dimensions: 14x12
Living room
- Level: First
- Area: 168
- Dimensions: 14x12
Primary bath
- Level: First
- Area: 56
- Dimensions: 7x8
Utility room
- Level: First
- Area: 50
- Dimensions: 5x10
Heating
- Heat Pump
Cooling
- Ceiling Fan(s), Electric
Appliances
- Included: ENERGY STAR Qualified Appliances, Water Heater, Disposal, Refrigerator, Gas Oven, Microwave, Gas Cooktop, Dishwasher, Instant Hot Water
- Laundry: Electric Dryer Hookup, Washer Hookup
Features
- High Ceilings, All Bedrooms Down
- Flooring: Carpet, Engineered Hardwood
- Windows: Insulated/Low-E windows
Interior area
- Total structure area: 1,228
- Total interior livable area: 1,228 sqft
Property
Parking
- Total spaces: 2
- Parking features: Attached, Garage Door Opener
- Attached garage spaces: 2
Features
- Stories: 1
- Patio & porch: Porch
- Fencing: Back Yard
Lot
- Size: 4,360 Square Feet
- Features: Subdivided, 0 Up To 1/4 Acre
Details
- Parcel number: 832339
Construction
Type & style
- Home type: SingleFamily
- Architectural style: Traditional
- Property subtype: Single Family Residence
Materials
- Batts Insulation, Spray Foam Insulation, Other
- Foundation: Slab
- Roof: Composition
Condition
- New construction: Yes
- Year built: 2026
Details
- Builder name: LGI Homes
Utilities & green energy
- Sewer: Public Sewer
- Water: Public
Green energy
- Energy efficient items: Attic Vents, Thermostat, Lighting
Community & HOA
Community
- Subdivision: Magnolia Woods
HOA
- Has HOA: Yes
- Amenities included: Dog Park, Jogging Path, Park, Playground, Pond, Splash Pad, Trail(s)
- HOA fee: $480 annually
Location
- Region: Magnolia
Financial & listing details
- Price per square foot: $231/sqft
- Date on market: 8/26/2026
- Listing terms: Cash,Conventional,FHA,USDA Loan,VA Loan
Estimated market value
Not available
Estimated sales range
Not available
$1,889/mo
Price history
| Date | Event | Price |
|---|---|---|
| 8/28/2026 | Price change | $283,900+0.4%$231/sqft |
Source:  HAR #13002153 Report a problem HAR #13002153 Report a problem | ||
| 8/26/2026 | Listed for sale | $282,900$230/sqft |
Source: HAR #13002153 Report a problem | ||
| 7/30/2026 | Listing removed | $282,900$230/sqft |
Source: HAR #13002153 Report a problem | ||
| 7/16/2026 | Listed for sale | $282,900+1.1%$230/sqft |
Source: HAR #13002153 Report a problem | ||
| 7/5/2026 | Listing removed | $279,900$228/sqft |
Source: HAR #13002153 Report a problem | ||
| 7/5/2026 | Listed for sale | $279,900$228/sqft |
Source: HAR #13002153 Report a problem | ||
| 6/29/2026 | Pending sale | $279,900$228/sqft |
Source: HAR #13002153 Report a problem | ||
| 6/4/2026 | Price change | $279,900-3.4%$228/sqft |
Source: HAR #13002153 Report a problem | ||
| 4/17/2026 | Listed for sale | $289,900$236/sqft |
Source: HAR #13002153 Report a problem | ||
Public tax history
Tax history is unavailable.
Monthly payment
Est. payment
Payment breakdown
Explore the cost of this home by adjusting the details. Changes won't be saved.Climate risks
Neighborhood: 77354
Nearby schools
Schools provided by the listing agent
- Elementary: Audubon Elementary
- Middle: Magnolia Parkway Junior High
- High: Magnolia High School
Source: HAR. This data may not be complete. We recommend contacting the local school district to confirm school assignments for this home.
- $295,9003 bd3 ba1.3k sqft21627 Lotus Elm St, Magnolia, TX 77354New Construction
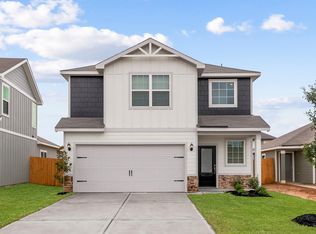
- $285,9003 bd2 ba1.2k sqft21623 Lotus Elm St, Magnolia, TX 77354New Construction

- $347,9003 bd3 ba1.8k sqft21619 Lotus Elm St, Magnolia, TX 77354New Construction
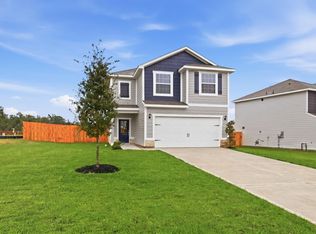
- $286,700-- bd-- ba-- sqft21642 Lotus Elm St, Magnolia, TX 77354Off Market
Similar homes
- $285,9003 bd2 ba1.2k sqft21623 Lotus Elm St, Magnolia, TX 77354New ConstructionHAR
- $301,9003 bd3 ba1.3k sqft5758 Wild Iris Dr, Magnolia, TX 77354New Construction
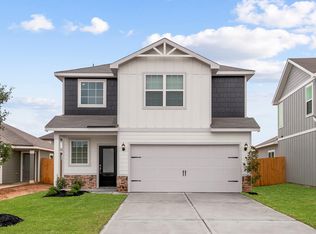 HAR
HAR - $301,9003 bd3 ba1.3k sqft5750 Wild Iris Dr, Magnolia, TX 77354New ConstructionHAR
- $399,9003 bd2 ba1.6k sqft21551 Bluebonnet Bay Dr, Magnolia, TX 77354New Construction
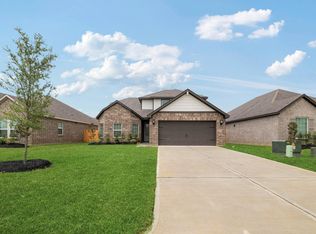 HAR
HAR
