Skip main navigation
Off market
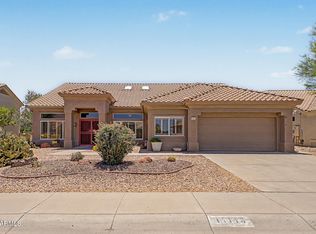
Street View
  • $619,600

    21631 N 141ST Drive, Sun City West, AZ 85375

    3beds
    2,973sqft
    Single Family Residence
    Built in 1989
    0.31 Acres Lot
    $619,600 Zestimate®
    $208/sqft
    $2,983 Estimated rent

    Home value

    $619,600

    $582,000 - $657,000

    $2,983/mo

    Zestimate® history
    Loading
    Loading...

    Owner options

    List your home for rent

    $2,983/mo

    Rent Zestimate®

    Find your next renter with Zillow Rental Manager. Plus, with online applications, you can quickly screen prospective tenants – for free.

    Learn more

    $2,983/mo

    Rent Zestimate®

    Refinance and save

    $3,613/mo

    Est. payment

    Refinancing to a lower rate could help reduce your monthly payments and save thousands over the life of the loan.

    See today's rates

    $3,613/mo

    Est. payment

    Explore your selling options

    Work with a Zillow partner agent

    Leverage their expertise and Zillow's premium Showcase listings to get your home seen by more buyers.

    Get started

    List with your own agent

    Get your home in front of millions of buyers by listing it on Zillow.

    Learn how to do it

    Sell it yourself

    Take full control of how buyers see your home on Zillow by listing For Sale by Owner (FSBO).

    List your home

    What's special

    Main houseShop spaceAdditional guest quartersSeparate living spaceNew interior paintGas fireplace

    Per Appraiser TOTAL LIVABLE SQ FT 2973.3 * ROOF Underlayment 2019 * SOLAR Owned, Cost 45K w/ 20 yr warranty & NO Electric Bills * BARCELONA Custom Remodel * .31 ACRE CUL-DE-SAC LOT * GATED ENTRY to a Tranquil COURTYARD w/ built-in BBQ * MAIN HOUSE: 1939.6 Sq Ft w/ Open floor plan & 2 MASTER SUITES * 1/2 Bath * Gas fireplace * Open to kitchen & dining * Custom cabinets, built-in's, island, granite counters, black appliances * Tile & wood floors throughout * New interior paint * Plantation Shutters * GUEST HOUSE 404.4 Sq Ft Updated w/ new flooring, kitchenette, freshly painted, new bathroom w/ new tub & tile surround * STUDIO/ WORKSHOP 629.3 Sq Ft w/ work stations - Could be additional living space, complete w/ mini-split HVAC, sink, 100 amp Serv, ceiling fans & skylight. There is a 2ND WORKSHOP set up with work stations & it's own electrical panel & SEPARATE STORAGE ROOM * NEW 200 AMP Service to the House & Casita. NEW Gas Water Heater 2022 * NEW Garbage Disposal 4/2023 * NEW Motor for Dishwasher 2023 * NEW Watering System Timer Box * Both Master Suite Bathrooms have BIDETS * SUN POWER SOLAR SYSTEM COST 45K & has a 20 year maintenance warranty & is monitored by the solar company at no charge. Newer type panels that have individual inverters. You can also have access to monitor. This is a very unique home with loads of possibilities! AC units just serviced * With some finishing touches the shop space could also be converted to additional guest quarters, a separate living space (has it's own exterior entry), care givers space, theater, etc as it has plumbing, electrical and it's own HVAC. See attached floor plan. Located in a great quiet area of Sun City West Active Adult GOLF Community with MANY AMENITIES!

    This property is not currently displayed as for sale or rent on Zillow. This may be different from what's on other websites or public sources.

    Zillow last checked:

    Listing updated:

    Listed by:

    Patti Moore-McClane 623-512-2467,

    Arizona Premier Realty Homes & Land, LLC

    Bought with:

    Tiffany Gobster, SA653081000

    My Home Group Real Estate

    Ashley Downie, SA680830000

    My Home Group Real Estate

    Source: ARMLS,MLS#: 6576177MLS Logo

    Facts & features

    Interior

    Bedrooms & bathrooms
    • Bedrooms: 3
    • Bathrooms: 4
    • Full bathrooms: 3
    • 1/2 bathrooms: 1
    Heating
    • Mini Split, Electric
    Cooling
    • Central Air, Ceiling Fan(s), Mini Split, Programmable Thmstat
    Appliances
    • Included: Dryer, Washer, Water Softener Owned, Refrigerator, Built-in Microwave, Dishwasher, Electric Cooktop
    • Laundry: Inside
    Features
    • High Speed Internet, Granite Counters, Double Vanity, See Remarks, Eat-in Kitchen, 9+ Flat Ceilings, No Interior Steps, Vaulted Ceiling(s), Kitchen Island, Pantry, 2 Master Baths, Bidet, Full Bth Master Bdrm
    • Flooring: Tile, Wood
    • Windows: Skylight(s), Double Pane Windows
    • Has basement: No
    • Number of fireplaces: 1
    • Fireplace features: Family Room, Gas
    Interior area
    • Total structure area: 2,973
    • Total interior livable area: 2,973 sqft

    Property

    Parking
    • Total spaces: 2
    • Parking features: Garage Door Opener, Extended Length Garage, Direct Access, Attch'd Gar Cabinets
    • Garage spaces: 2
    Features
    • Stories: 1
    • Patio & porch: Covered, Patio
    • Exterior features: Private Yard, Storage, Built-in Barbecue
    • Pool features: None
    • Spa features: None
    • Fencing: See Remarks,Other,Block,Partial
    Lot
    • Size: 0.31 Acres
    • Features: North/South Exposure, Sprinklers In Rear, Sprinklers In Front, Desert Back, Desert Front, Cul-De-Sac, Gravel/Stone Front, Gravel/Stone Back, Auto Timer H2O Front, Auto Timer H2O Back
    Details
    • Additional structures: Guest House, Gazebo
    • Parcel number: 23219081
    • Special conditions: Age Restricted (See Remarks)

    Construction

    Type & style
    • Home type: SingleFamily
    • Architectural style: Other
    • Property subtype: Single Family Residence
    Materials
    • Stucco, Wood Frame, Painted, Stone
    • Roof: Other,Tile
    Condition
    • Year built: 1989
    Details
    • Builder name: Del Webb

    Utilities & green energy

    • Sewer: Private Sewer
    • Water: Pvt Water Company
    Green energy
    • Energy efficient items: Solar Panels, Solar Tubes, Multi-Zones
    • Water conservation: Recirculation Pump

    Community & HOA

    Community
    • Features: Pool, Racquetball, Golf, Community Spa, Community Spa Htd, Community Media Room, Tennis Court(s), Biking/Walking Path, Fitness Center
    • Senior community: Yes
    • Subdivision: SUN CITY WEST 39 LOT 1-304 TR A-G
    HOA
    • Has HOA: No
    • Services included: No Fees
    Location
    • Region: Sun City West

    Financial & listing details

    • Price per square foot: $208/sqft
    • Tax assessed value: $418,000
    • Annual tax amount: $2,145
    • Date on market: 7/6/2023
    • Cumulative days on market: 43 days
    • Listing terms: Cash,Conventional,FHA,VA Loan
    • Ownership: Fee Simple

    Price history

    DateEventPrice
    8/30/2023Sold$605,000-6.9%$203/sqft
    Source: ARMLS #6576177 Report a problem
    8/18/2023Pending sale$650,000$219/sqft
    Source: ARMLS #6576177 Report a problem
    7/6/2023Listed for sale$650,000+18.2%$219/sqft
    Source: ARMLS #6576177 Report a problem
    2/8/2021Sold$550,000$185/sqft
    Source: ARMLS #6169958 Report a problem
    1/25/2021Pending sale$550,000$185/sqft
    Source: ARMLS #6169958 Report a problem
    1/7/2021Price change$550,000-5.2%$185/sqft
    Source: ARMLS #6169958 Report a problem
    12/6/2020Pending sale$579,900$195/sqft
    Source: Owner Report a problem
    11/22/2020Price change$579,900-3.3%$195/sqft
    Source: Owner Report a problem
    11/14/2020Listed for sale$599,900+46.3%$202/sqft
    Source: Owner Report a problem
    4/5/2017Sold$410,000-17.4%$138/sqft
    Source: ARMLS #5575703 Report a problem
    5/27/2016Listed for sale$496,500$167/sqft
    Source: Long Realty Company #5199084 Report a problem
    12/31/2015Listing removed$496,500$167/sqft
    Source: Long Realty Company #5199084 Report a problem
    12/11/2015Price change$496,500-6.1%$167/sqft
    Source: Long Realty Company #5199084 Report a problem
    11/13/2014Listed for sale$529,000+58.4%$178/sqft
    Source: Long Realty West Valley #5199084 Report a problem
    1/19/2007Sold$334,000+28%$112/sqft
    Source: Public Record Report a problem
    1/18/2005Sold$261,000$88/sqft
    Source: Public Record Report a problem

    Public tax history

    YearProperty taxesTax assessment
    2025$795 +4.9%$41,800 -9.5%
    2024$757 -19.4%$46,180 +45.7%
    2023$940 -56.2%$31,688 -1.8%
    2022$2,145 -1.7%$32,280 +7.2%
    2021$2,182 +2.1%$30,110 +4.5%
    2020$2,137 +2%$28,810 +10.5%
    2019$2,096 $26,070 +3%
    2018$2,096 +3.7%$25,300 +2.6%
    2017$2,021 +8.8%$24,660 +4.5%
    2016$1,857 +4.3%$23,600 +5.5%
    2015$1,779 $22,360 +7.2%
    2014-- $20,860 +2.7%
    2013-- $20,310 -2.5%
    2012-- $20,830 +26.9%
    2011-- $16,420 -1.4%
    2010-- $16,650 -12.3%
    2009-- $18,980 -29%
    2008-- $26,750 +2.9%
    2007-- $26,000 +63%
    2006-- $15,950
    2005-- $15,950 +0.6%
    2004-- $15,850
    2003-- $15,850 +12.4%
    2002-- $14,100
    Find assessor info on the county website

    Neighborhood: 85375

    Nearby schools

    GreatSchools rating
    Get a cash offer in 3 minutes
    Find out how much your home could sell for in as little as 3 minutes with a no-obligation cash offer.
    Estimated market value
    $619,600
    Get a cash offer in 3 minutes
    Find out how much your home could sell for in as little as 3 minutes with a no-obligation cash offer.
    Estimated market value
    $619,600