Skip main navigation
Off market
  • $507,200

    21631 W 177th Ct, Olathe, KS 66062

    4beds
    2,900sqft
    SingleFamily
    Built in 2014
    8,712 Square Feet Lot
    $507,200 Zestimate®
    $175/sqft
    $3,293 Estimated rent

    Home value

    $507,200

    $482,000 - $533,000

    $3,293/mo

    Zestimate® history
    Loading
    Loading...

    Owner options

    List your home for rent

    $3,293/mo

    Rent Zestimate®

    Find your next renter with Zillow Rental Manager. Plus, with online applications, you can quickly screen prospective tenants – for free.

    Learn more

    $3,293/mo

    Rent Zestimate®

    Refinance and save

    $2,646/mo

    Est. payment

    Refinancing to a lower rate could help reduce your monthly payments and save thousands over the life of the loan.

    See today's rates

    $2,646/mo

    Est. payment

    Explore your selling options

    Work with a Zillow partner agent

    Leverage their expertise and Zillow's premium Showcase listings to get your home seen by more buyers.

    Get started

    List with your own agent

    Get your home in front of millions of buyers by listing it on Zillow.

    Learn how to do it

    Sell it yourself

    Take full control of how buyers see your home on Zillow by listing For Sale by Owner (FSBO).

    List your home

    What's special

    Covered deckCovered porchThree car garageLarge walk-in closetHuge walk in pantryOpen floor plan

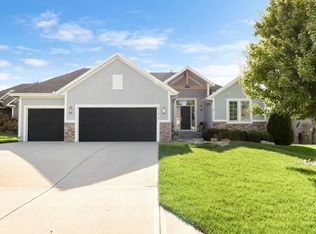
    This reverse ranch style home is the most sought after home plan in Kansas! This gorgeous home has TONS of natural light with enough space for everyone! Non-smoking home on cul-de-sac lot. Open Floor Plan with more finished sq footage than any reverses at this price. Hand scraped Hardwoods throughout Main Floor Living Space. Kitchen has updated Granite, Stainless Steel Appliances and HUGE walk in pantry that is a must see. The home has a large Sun Room that we use as a free space for kids forts, our Christmas tree, yoga and art. The sun room features Roman Shades and leads to Covered Deck with Ceiling Fan and light. The back yard has two raised flower beds with new potting dirt ready for you to grow your garden or veggies! Upstairs has two large bedrooms including the master which has a large walk-in closet, big spa like bathroom, closet toilet and a LARGE walk-in shower with a window that your sure to love. Second bedroom has its own bathroom and is for guests with a built in toddler seat perfect for a little one or those that come and visit. Upstairs has the sunroom, two bedroom, kitchen and beautiful covered raised porch perfect for coffee in the mornings and also displays the beautiful Kansas sunsets everyday. Downstairs has two great sized bedroom and a full bath. Large second family room with a bonus flex room that shows off beautiful French doors. Basement area has newly painted floors and walls perfect for workout or dance area! This basement area just needs either drywall or even mirrored walls. Your imagination is the limit! Wood Blinds are throughout the home. Both bedrooms downstairs have walk-in closets with built in shelving. Outside landscaping can’t be beat! Beautiful lilies on the siding of the home, rose bushes and rocks replace typical mulch that you have to replace every year! Driftwood and large rocks decorate the walkway. In the back yard the surprises keep coming! Go down the stairs from the covered porch and you get to the bonfire pit area. Same rocks that replaced the mulch in the front of the house has been loaded to the back as well for some fall and summer fun. Look to it’s side and the area under the raised porch has been transformed into a kids clubhouse fit with even its own little window cut outs and screen door! This area can also be awesome for outdoor storage. HVAC NEWLY upgraded with surgical quality air filtration system. Carpet in downstairs has some wear and tear in two areas and some paint on it from kids activities. Carpet in kids top bedroom is the same. No other structural or cosmetic damage AT ALL to the home. Sprinkler system newly checked and system is adjustable and automatic and located in the spacious three car garage. In the garage you’ll find a awesome work bench and cabinets ready to start your projects. Two separate water hose hook ups make outdoor watering a breeze. Home is 4 years New! This home is being sold as is! Neighborhood is awesome with its Halloween celebrations, food trucks weekly at the HUGE beach style walk in pool (pool has covered areas and big bathrooms), movie nights during the summer and more. Walking trails that gorgeous decorated with weeping willows and covered and uncovered nature areas goes great with biking, walking with your family or your furry friends!

    This property is off market, which means it's not currently listed for sale or rent on Zillow. This may be different from what's available on other websites or public sources.

    Facts & features

    Interior

    Bedrooms & bathrooms
    • Bedrooms: 4
    • Bathrooms: 3
    • Full bathrooms: 3
    Heating
    • Other, Gas
    Cooling
    • Central
    Appliances
    • Included: Dishwasher, Microwave, Range / Oven
    Features
    • Flooring: Other, Carpet, Hardwood, Slate
    • Basement: Finished
    • Has fireplace: Yes
    Interior area
    • Total interior livable area: 2,900 sqft

    Property

    Parking
    • Parking features: Garage - Attached
    Features
    • Exterior features: Stone, Stucco
    • Has view: Yes
    • View description: Territorial
    Lot
    • Size: 8,712 Square Feet
    Details
    • Parcel number: DP507800000195

    Construction

    Type & style
    • Home type: SingleFamily
    Materials
    • Frame
    • Foundation: Concrete
    • Roof: Composition
    Condition
    • Year built: 2014

    Community & HOA

    HOA
    • Has HOA: Yes
    • HOA fee: $41 monthly
    Location
    • Region: Olathe

    Financial & listing details

    • Price per square foot: $175/sqft
    • Tax assessed value: $488,000
    • Annual tax amount: $6,983

    Price history

    DateEventPrice
    10/25/2021Listing removed--
    Source: Owner Report a problem
    8/13/2021Listed for sale$417,000+19.1%$144/sqft
    Source: Owner Report a problem
    10/16/2019Sold--
    Source: Heartland MLS as distributed by MLS GRID #45001_2183857 Report a problem
    8/20/2019Pending sale$350,000$121/sqft
    Source: ReeceNichols South #2183857 Report a problem
    8/17/2019Listed for sale$350,000$121/sqft
    Source: ReeceNichols South #2183857 Report a problem
    9/25/2015Sold--
    Source: Heartland MLS as distributed by MLS GRID #1933568 Report a problem

    Public tax history

    YearProperty taxesTax assessment
    2025$6,983 +5.3%$56,120 +5.2%
    2024$6,631 +3.6%$53,349 +5.6%
    2023$6,399 +8.9%$50,531 +10.7%
    2022$5,878 $45,667 +8.6%
    2021-- $42,068 +4.5%
    2020$5,351 $40,251 -4.8%
    2019-- $42,262 +5.8%
    2018-- $39,951 +6.6%
    2017-- $37,467 +5.9%
    2016$4,716 +803.6%$35,374 +1741.4%
    2015$522 -17.2%$1,921
    2013$630 +163.9%$1,921
    2012$239 -65%$1,921
    2010$683 +181.9%$1,921
    2009$242 $1,921
    Find assessor info on the county website

    Neighborhood: Nottington Creek

    Nearby schools

    GreatSchools rating
    Schools provided by the listing agent
    • Elementary: Timber Sage
    • Middle: Woodland Spring
    • High: Spring Hill
    • District: Spring Hill

    Source: The MLS. This data may not be complete. We recommend contacting the local school district to confirm school assignments for this home.

    Get a cash offer in 3 minutes
    Find out how much your home could sell for in as little as 3 minutes with a no-obligation cash offer.
    Estimated market value
    $507,200
    Get a cash offer in 3 minutes
    Find out how much your home could sell for in as little as 3 minutes with a no-obligation cash offer.
    Estimated market value
    $507,200