Skip main navigation
Off market
  • $427,300

    21633 E 38th Pl, Denver, CO 80249

    2beds
    1,143sqft
    SingleFamily
    Built in 2000
    6,324 Square Feet Lot
    $427,300 Zestimate®
    $374/sqft
    $2,299 Estimated rent

    Home value

    $427,300

    $406,000 - $449,000

    $2,299/mo

    Zestimate® history
    Loading
    Loading...

    Owner options

    List your home for rent

    $2,299/mo

    Rent Zestimate®

    Find your next renter with Zillow Rental Manager. Plus, with online applications, you can quickly screen prospective tenants – for free.

    Learn more

    $2,299/mo

    Rent Zestimate®

    Refinance and save

    $2,570/mo

    Est. payment

    Refinancing to a lower rate could help reduce your monthly payments and save thousands over the life of the loan.

    See today's rates

    $2,570/mo

    Est. payment

    Explore your selling options

    Work with a Zillow partner agent

    Leverage their expertise and Zillow's premium Showcase listings to get your home seen by more buyers.

    Get started

    List with your own agent

    Get your home in front of millions of buyers by listing it on Zillow.

    Learn how to do it

    Sell it yourself

    Take full control of how buyers see your home on Zillow by listing For Sale by Owner (FSBO).

    List your home

    What's special

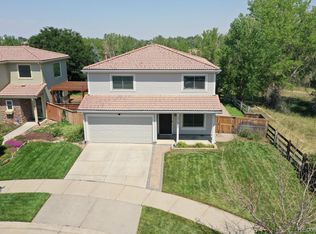
    Scout this sunlit classic - a 2 bed 3 bath home on a quiet cul-de-sac in Green Valley Ranch. Immaculate landscaping and mature trees define the sizeable property with tons of outdoor space - from the lush front lawn to the outdoor deck and pergola. The enormous backyard backs up directly to scenic open space and even includes a functioning hot tub! Inside, the refined interior has been meticulously maintained. An open floor plan on the main level is filled with light from two-story ceilings and huge transom picture windows above. The open and inviting family room transitions over into the kitchen and dining space - divided by an outcropping of granite countertops. Tile floors meet generous wooden cabinets that line the functional kitchen space, complete with newer stainless steel appliances, a pantry and a dining area. The upstairs level hosts two spacious bedrooms and master suite with its own walk-in closet and en-suite bath. Enjoy relaxed living in this move-in ready home. When showing this home, please comply with the following: 1) Please have all parties wear a mask at all times. Buyers and buyer's agent(s) must provide their own masks; 2) Please wear gloves at all times - these are provided in the house; 3) Please wear shoe coverings at all times - these are provided in the house; 4) When leaving the property, please take your gloves, masks and shoe coverings with you, please do not leave them at the house; 5) Please follow social distancing guidelines, 6 ft apart between parties; 6) Please leave lights as you found them; 7) Please do not use the restrooms in the house; 8) If you or any buyer is sick, please do not enter the home. Thank you on behalf of milehimodern.

    This property is off market, which means it's not currently listed for sale or rent on Zillow. This may be different from what's available on other websites or public sources.
    Facts & features

    Interior

    Bedrooms & bathrooms
    • Bedrooms: 2
    • Bathrooms: 3
    • Full bathrooms: 2
    • 1/2 bathrooms: 1
    Heating
    • Forced air
    Cooling
    • None
    Appliances
    • Included: Dishwasher, Dryer, Range / Oven, Refrigerator, Washer
    Features
    • Ceiling Fan(s), Pantry, Walk-In Closet(s), Granite Counters, Open Floorplan
    • Flooring: Tile, Carpet
    • Windows: Double Pane Windows
    Interior area
    • Total interior livable area: 1,143 sqft

    Property

    Parking
    • Total spaces: 2
    • Parking features: Garage - Attached
    Features
    • Patio & porch: Deck, Covered, Front Porch
    • Exterior features: Stone, Wood
    • Has spa: Yes
    • Spa features: Spa/Hot Tub
    • Fencing: Full
    • Has view: Yes
    • View description: City
    Lot
    • Size: 6,324 Square Feet
    • Features: Level, Cul-de-Sac, Open Lot, Greenbelt, Landscaped, Many Trees
    Details
    • Parcel number: 0023424023000
    • Zoning description: R-2

    Construction

    Type & style
    • Home type: SingleFamily
    • Architectural style: Traditional
    Condition
    • Year built: 2000

    Utilities & green energy

    • Sewer: Public Sewer
    • Water: Public

    Community & HOA

    HOA
    • Has HOA: Yes
    • HOA fee: $107 monthly
    Location
    • Region: Denver

    Financial & listing details

    • Price per square foot: $374/sqft
    • Tax assessed value: $456,300
    • Annual tax amount: $2,406
    • Road surface type: Paved, Gravel

    Price history

    DateEventPrice
    4/16/2024Listing removed--
    Source: Zillow Rentals Report a problem
    3/22/2024Listed for rent$3,000$3/sqft
    Source: Zillow Rentals Report a problem
    8/24/2022Sold$470,000+35.4%$411/sqft
    Source: Public Record Report a problem
    8/20/2020Sold$347,000+3.6%$304/sqft
    Source: Public Record Report a problem
    7/17/2020Pending sale$335,000$293/sqft
    Source: Milehimodern #9363013 Report a problem
    7/15/2020Listed for sale$335,000+122.6%$293/sqft
    Source: Milehimodern #9363013 Report a problem
    4/9/2001Sold$150,483$132/sqft
    Source: Public Record Report a problem

    Public tax history

    YearProperty taxesTax assessment
    2024$2,406 +9.3%$26,890 -9.9%
    2023$2,202 +2.3%$29,860 +35.1%
    2022$2,153 +6.7%$22,100 -2.8%
    2021$2,017 +2.3%$22,730 +6.2%
    2020$1,972 +18.6%$21,393 -0.7%
    2019$1,664 $21,542 +26.2%
    2018$1,664 +0.2%$17,070
    2017$1,660 +18.7%$17,070 +19.9%
    2016$1,399 +61%$14,240
    2015$869 -11.1%$14,240 +69.1%
    2014$977 -4.8%$8,420
    2013$1,026 +18.9%$8,420 -4%
    2012$863 -3.4%$8,770
    2011$894 +7.5%$8,770 -8.1%
    2010$831 -35.4%$9,540
    2009$1,287 -0.1%$9,540 -28.1%
    2008$1,288 +0.6%$13,260
    2007$1,281 +0.8%$13,260 -5.6%
    2006$1,271 +12.5%$14,040
    2005$1,129 -5.4%$14,040 +10.6%
    2003$1,193 +10.6%$12,700 -4.1%
    2002$1,079 $13,240
    Find assessor info on the county website

    Neighborhood: Gateway - Green Valley Ranch

    Nearby schools

    GreatSchools rating
    Schools provided by the listing agent
    • Elementary: Green Valley
    • Middle: Dr. Martin Luther King
    • High: Montbello
    • District: Denver 1

    Source: The MLS. This data may not be complete. We recommend contacting the local school district to confirm school assignments for this home.

    Get a cash offer in 3 minutes
    Find out how much your home could sell for in as little as 3 minutes with a no-obligation cash offer.
    Estimated market value
    $427,300
    Get a cash offer in 3 minutes
    Find out how much your home could sell for in as little as 3 minutes with a no-obligation cash offer.
    Estimated market value
    $427,300