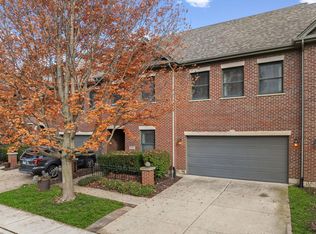
This remarkable, freshly painted, end-unit home is a masterpiece of design, both inside and out. Surrounded by lush greenery, it offers a serene escape from the hustle and bustle of city life. Step inside to discover an elegant interior that seamlessly combines style and comfort. The finished basement boasts a luxurious steam shower, offering the perfect spot to unwind after a long day. The cozy Four Seasons room, nestled in a quiet corner of the home, provides a perfect relaxing retreat. Vaulted ceilings in the family room create an airy atmosphere, centered around a striking brick fireplace. The kitchen, well-appointed and thoughtfully designed, provides a welcoming space for meal preparation. Canned lighting adds a touch of sophistication, while extra storage space ensures all your culinary needs are met. The main level hosts a generously sized master bedroom with not one but three closets, including a spacious walk-in. The attached master bath features a separate shower, exuding luxury at every turn. Upstairs, two sizable bedrooms await, each with its own walk-in closet, providing ample storage space for all your belongings. For your peace of mind, this home also features a backup power generator. No need to worry about power outages; you're covered. Great location on a cul-de-sac with winding walkways to the adjacent Frankfort Main Park. Close to the Old Plank trail and walking distance to Historic downtown Frankfort with farmer's markets, great dining and fantastic shopping. Minutes away from award winning Lincoln-Way Schools. Enjoy living in a spacious home with the benefits of maintenance-free living. This splendid home is a true gem, offering a unique blend of elegance, comfort, and natural beauty. Don't miss your rare chance to own one of these rarely available units.
Closed
Zillow last checked:
Listing updated:
Bought with:
Melissa Johnson
Addison Clark Real Estate, LLC
Tavis Johnson
Addison Clark Real Estate, LLC
Source: MRED as distributed by MLS GRID,MLS#: 11913368
Price history
| Date | Event | Price |
|---|---|---|
| 1/11/2024 | Sold | $430,000-4.4%$150/sqft |
Source:  MRED as distributed by MLS GRID #11913368 Report a problem MRED as distributed by MLS GRID #11913368 Report a problem | ||
| 12/13/2023 | Pending sale | $450,000$157/sqft |
Source:  Coldwell Banker Real Estate Group #11913368 Report a problem Coldwell Banker Real Estate Group #11913368 Report a problem | ||
| 12/12/2023 | Contingent | $450,000$157/sqft |
Source: MRED as distributed by MLS GRID #11913368 Report a problem | ||
| 11/27/2023 | Listed for sale | $450,000$157/sqft |
Source: MRED as distributed by MLS GRID #11913368 Report a problem | ||
| 11/26/2023 | Contingent | $450,000$157/sqft |
Source: MRED as distributed by MLS GRID #11913368 Report a problem | ||
| 11/6/2023 | Price change | $450,000-4.9%$157/sqft |
Source: MRED as distributed by MLS GRID #11913368 Report a problem | ||
| 10/19/2023 | Price change | $473,000+1.3%$165/sqft |
Source: MRED as distributed by MLS GRID #11875153 Report a problem | ||
| 9/25/2023 | Price change | $467,000-5.7%$163/sqft |
Source: MRED as distributed by MLS GRID #11875153 Report a problem | ||
| 9/6/2023 | Listed for sale | $495,000+76.8%$173/sqft |
Source: MRED as distributed by MLS GRID #11875153 Report a problem | ||
| 7/6/2011 | Sold | $280,000-3.4%$98/sqft |
Source: MRED as distributed by MLS GRID #07628140 Report a problem | ||
| 5/11/2011 | Price change | $289,900-3.3%$101/sqft |
Source: Keller Williams Preferred Realty #07628140 Report a problem | ||
| 4/16/2011 | Price change | $299,900-4.6%$105/sqft |
Source: Keller Williams Preferred Realty #07628140 Report a problem | ||
| 2/13/2011 | Price change | $314,500-7.2%$110/sqft |
Source: Keller Williams Preferred Realty #07628140 Report a problem | ||
| 10/27/2010 | Price change | $339,000-3.1%$118/sqft |
Source: Keller Williams Preferred Realty #07628140 Report a problem | ||
| 9/10/2010 | Price change | $349,900-3.5%$122/sqft |
Source: Keller Williams Preferred Realty #07628140 Report a problem | ||
| 6/11/2010 | Listed for sale | $362,500+1%$127/sqft |
Source: RE/MAX All Properties Report a problem | ||
| 8/5/2005 | Sold | $359,000+28.4%$125/sqft |
Source: Public Record Report a problem | ||
| 6/7/2000 | Sold | $279,500$98/sqft |
Source: Public Record Report a problem | ||

Get a cash offer in 3 minutes
Find out how much your home could sell for in as little as 3 minutes with a no-obligation cash offer.
Estimated market value
$494,000
