Welcome to this beautifully updated, single-story, turn-key home tucked away on a quiet cul-de-sac in the desirable Bouquet Canyon Hills neighborhood. With 4 bedrooms, 2 bathrooms, and owned solar, this home offers the perfect blend of comfort, functionality, and modern living. From the moment you step inside, you are greeted by a bright, open, and welcoming interior filled with natural light. The thoughtfully designed 1,400 square foot floor plan features no stairs or steps, making it ideal for all stages of life and effortless everyday living. The heart of the home is perfect for entertaining, featuring a modern bar complete with a wine fridge, creating a stylish and inviting space for hosting friends and family. The updated finishes throughout the home reflect pride of ownership and a true move-in-ready experience. Step outside to a large, private backyard designed for both relaxation and enjoyment. With raised garden beds, there is plenty of room for gardening enthusiasts, while the expansive yard offers ample space for outdoor dining, play, or future customization. Enjoy your amenities with day at the pool, a game of pickleball or take the kids to one of our 4 neighborhood parks. Plus you are minutes away from Central Park featuring year round sports fields, dog parks, FREE summer concerts and a new 172-step fitness staircase. Located in Saugus, this home offers a sense of privacy while remaining close to schools, shopping, and all that the Santa Clarita Valley has to offer. Low HOA/NO MELLO ROOS. This is the kind of home that feels good the moment you walk in—comfortable, inviting, and ready for its next chapter. Homes like this do not come along often. Schedule your private showing today.
Sold for $807,000
Listed by: Realty CA • Archie Mendoza • Contact: 310-428-7220
Bought with: Equity Union
$807,000
21633 Turmeric Ct, Santa Clarita, CA 91350
4beds
1,400sqft
Single Family Residence
Built in 1980
4,675 Square Feet Lot
$811,700 Zestimate®
$576/sqft
$3,860 Estimated rent
Home value
$811,700
$739,000 - $893,000
$3,860/mo
Zestimate® history
Owner options
List your home for rent
$3,860/mo
Rent Zestimate®
Find your next renter with Zillow Rental Manager. Plus, with online applications, you can quickly screen prospective tenants – for free.
$3,860/mo
Rent Zestimate®
Refinance and save
$5,352/mo
Est. payment
Refinancing to a lower rate could help reduce your monthly payments and save thousands over the life of the loan.
$5,352/mo
Est. payment
Explore your selling options
Work with a Zillow partner agent
Leverage their expertise and Zillow's premium Showcase listings to get your home seen by more buyers.
Get startedList with your own agent
Get your home in front of millions of buyers by listing it on Zillow.
Learn how to do itSell it yourself
Take full control of how buyers see your home on Zillow by listing For Sale by Owner (FSBO).
List your homeWhat's special
Quiet cul-de-sacRaised garden bedsOwned solar
Zillow last checked:
Listing updated:
Listed by:
Archie Mendoza DRE #01927186 310-428-7220,
Realty CA,
Ashlan Petzoldt DRE #02191347,
Realty CA
Bought with:
Kathryn Christiansen, DRE #01707661
Equity Union
Source: CRMLS,MLS#: SR26001571 Originating MLS: California Regional MLS
Originating MLS: California Regional MLSFacts & features
Interior
Bedrooms & bathrooms
- Bedrooms: 4
- Bathrooms: 2
- Full bathrooms: 2
- Main level bathrooms: 2
- Main level bedrooms: 4
Rooms
- Room types: Bedroom, Living Room, Primary Bathroom, Primary Bedroom
Primary bedroom
- Features: Main Level Primary
Bedroom
- Features: All Bedrooms Down
Bathroom
- Features: Bathroom Exhaust Fan, Separate Shower, Tub Shower
Kitchen
- Features: Granite Counters
Heating
- Central, Solar
Cooling
- Central Air
Appliances
- Included: Dishwasher, Gas Oven, Microwave
- Laundry: Electric Dryer Hookup, Gas Dryer Hookup, In Garage
Features
- Ceiling Fan(s), High Ceilings, Recessed Lighting, Bar, Wired for Sound, All Bedrooms Down, Main Level Primary
- Flooring: Carpet, Wood
- Doors: French Doors
- Windows: Double Pane Windows, Drapes, Shutters
- Has fireplace: Yes
- Fireplace features: Gas, Living Room
- Common walls with other units/homes: No Common Walls
Interior area
- Total interior livable area: 1,400 sqft
Property
Parking
- Total spaces: 2
- Parking features: Concrete, Direct Access, Garage Faces Front, Garage
- Attached garage spaces: 2
Features
- Levels: One
- Stories: 1
- Entry location: one
- Patio & porch: Rear Porch, Wood
- Pool features: In Ground, Association
- Has spa: Yes
- Spa features: Association, Heated
- Fencing: Brick
- Has view: Yes
- View description: Hills, Neighborhood
Lot
- Size: 4,675 Square Feet
- Features: Cul-De-Sac, Front Yard, Sprinklers In Rear, Sprinklers In Front, Lawn, Yard
Details
- Parcel number: 3244052005
- Special conditions: Standard
Construction
Type & style
- Home type: SingleFamily
- Property subtype: Single Family Residence
Materials
- Roof: Shingle
Condition
- Turnkey
- New construction: No
- Year built: 1980
Utilities & green energy
- Sewer: Public Sewer
- Water: Public
Community & HOA
Community
- Features: Curbs, Street Lights, Sidewalks
- Security: Smoke Detector(s)
- Subdivision: Citation Homes (Citn)
HOA
- Has HOA: Yes
- Amenities included: Barbecue, Picnic Area, Pickleball, Pool, Spa/Hot Tub
- HOA fee: $89 monthly
- HOA name: Bouquet Canyon Hils
- HOA phone: 661-294-5270
Location
- Region: Santa Clarita
Financial & listing details
- Price per square foot: $576/sqft
- Tax assessed value: $557,529
- Annual tax amount: $7,476
- Date on market: 1/13/2026
- Cumulative days on market: 6 days
- Listing terms: Cash,Conventional,Cal Vet Loan,Item1031Exchange,FHA,VA Loan
- Inclusions: washer, dryer, refrigerator
- Road surface type: Paved
Price history
| Date | Event | Price |
|---|---|---|
| 2/19/2026 | Sold | $807,000+2.8%$576/sqft |
Source:  CRMLS #SR26001571 Report a problem CRMLS #SR26001571 Report a problem | ||
| 2/18/2026 | Pending sale | $785,000$561/sqft |
Source: CRMLS #SR26001571 Report a problem | ||
| 1/19/2026 | Contingent | $785,000$561/sqft |
Source: CRMLS #SR26001571 Report a problem | ||
| 1/13/2026 | Listed for sale | $785,000+60.2%$561/sqft |
Source: CRMLS #SR26001571 Report a problem | ||
| 7/14/2017 | Sold | $490,000$350/sqft |
Source: Public Record Report a problem | ||
| 6/13/2017 | Price change | $490,000+1%$350/sqft |
Source: RE/MAX of Santa Clarita #SR17041911 Report a problem | ||
| 3/7/2017 | Pending sale | $485,000$346/sqft |
Source: RE/MAX of Santa Clarita #SR17041911 Report a problem | ||
| 3/3/2017 | Listed for sale | $485,000-6.7%$346/sqft |
Source: RE/MAX of Santa Clarita #SR17041911 Report a problem | ||
| 2/16/2007 | Sold | $520,000+31%$371/sqft |
Source: Public Record Report a problem | ||
| 12/10/2004 | Sold | $397,000$284/sqft |
Source: Public Record Report a problem | ||
Public tax history
| Year | Property taxes | Tax assessment |
|---|---|---|
| 2025 | $7,476 +3.7% | $557,529 +2% |
| 2024 | $7,212 +2.5% | $546,598 +2% |
| 2023 | $7,034 -0.5% | $535,882 +2% |
| 2022 | $7,070 +1.7% | $525,376 +2% |
| 2021 | $6,951 +1% | $515,075 +1% |
| 2020 | $6,883 | $509,795 +2% |
| 2019 | $6,883 +5.1% | $499,800 +2% |
| 2018 | $6,552 | $490,000 +12.4% |
| 2017 | $6,552 +11.4% | $435,800 |
| 2016 | $5,883 +1.9% | $435,800 |
| 2015 | $5,776 +19.5% | $435,800 +18.7% |
| 2014 | $4,834 | $367,000 +22.3% |
| 2012 | -- | $300,000 -9.2% |
| 2011 | -- | $330,400 |
| 2010 | -- | $330,400 |
| 2009 | -- | $330,400 -25.6% |
| 2008 | -- | $443,800 +5.6% |
| 2007 | -- | $420,321 +2% |
| 2006 | -- | $412,080 |
| 2005 | -- | $412,080 +45.4% |
| 2004 | -- | $283,373 +3.3% |
| 2003 | -- | $274,400 +16.7% |
| 2002 | -- | $235,200 +12.5% |
| 2000 | -- | $209,000 |
Find assessor info on the county website
Neighborhood: Saugus
Nearby homes
- $758,7003 bd3 ba1.7k sqft21639 Turmeric Ct, Santa Clarita, CA 91350Off Market
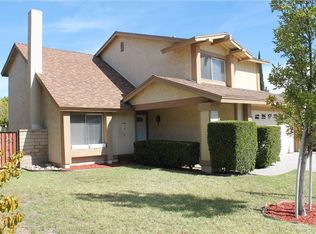
- $718,8004 bd2 ba1.4k sqft21627 Turmeric Ct, Santa Clarita, CA 91350Off Market
- $775,8004 bd3 ba1.7k sqft21630 Allison Dr, Santa Clarita, CA 91350Off Market
- $723,2004 bd2 ba1.4k sqft21624 Allison Dr, Santa Clarita, CA 91350Off Market
- $756,4003 bd2 ba1.5k sqft21621 Turmeric Ct, Santa Clarita, CA 91350Off Market
- $816,0004 bd3 ba1.7k sqft21645 Turmeric Ct, Santa Clarita, CA 91350Off Market
- $691,7003 bd2 ba1.1k sqft21634 Allison Dr, Santa Clarita, CA 91350Off Market
- $767,8004 bd3 ba1.7k sqft21618 Allison Dr, Santa Clarita, CA 91350Off Market
Nearby schools
GreatSchools rating
- 7/10Rosedell Elementary SchoolGrades: K-6Distance: 0.5 mi
- 8/10Arroyo Seco Junior High SchoolGrades: 7-8Distance: 1.4 mi
- 10/10Saugus High SchoolGrades: 9-12Distance: 0.6 mi
Schools provided by the listing agent
- High: Saugus
Source: CRMLS. This data may not be complete. We recommend contacting the local school district to confirm school assignments for this home.
Get a cash offer in 3 minutes
Find out how much your home could sell for in as little as 3 minutes with a no-obligation cash offer.
Estimated market value
$811,700
Get a cash offer in 3 minutes
Find out how much your home could sell for in as little as 3 minutes with a no-obligation cash offer.
Estimated market value
$811,700
- California
- Los Angeles County
- Santa Clarita
- 91350
- Saugus
- 21633 Turmeric Ct
Nearby cities
Nearby neighborhoods
Nearby zip codes
Other Santa Clarita Topics
