Skip main navigation
Sold for $675,000
  • $675,000

    21634 E Valley Woods Dr, Beverly Hills, MI 48025

    5beds
    3,463sqft
    Single Family Residence
    Built in 1966
    0.39 Acres Lot
    $783,100 Zestimate®
    $195/sqft
    $4,403 Estimated rent

    Home value

    $783,100

    $736,000 - $838,000

    $4,403/mo

    Zestimate® history
    Loading
    Loading...

    Owner options

    List your home for rent

    $4,403/mo

    Rent Zestimate®

    Find your next renter with Zillow Rental Manager. Plus, with online applications, you can quickly screen prospective tenants – for free.

    Learn more

    $4,403/mo

    Rent Zestimate®

    Refinance and save

    $3,607/mo

    Est. payment

    Refinancing to a lower rate could help reduce your monthly payments and save thousands over the life of the loan.

    See today's rates

    $3,607/mo

    Est. payment

    Explore your selling options

    Work with a Zillow partner agent

    Leverage their expertise and Zillow's premium Showcase listings to get your home seen by more buyers.

    Get started

    List with your own agent

    Get your home in front of millions of buyers by listing it on Zillow.

    Learn how to do it

    Sell it yourself

    Take full control of how buyers see your home on Zillow by listing For Sale by Owner (FSBO).

    List your home

    What's special

    Beverly hills classic colonialFreshly painted roomsNewly finished hardwood floorsPrivate studyPrimary suiteOpen stairwayPrivate bath
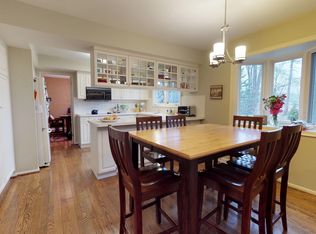
    Move in ready Beverly Hills classic colonial! This five bedroom home with newly finished hardwood floors, freshly painted rooms and an open floor plan welcomes you. Some unique features include a spacious foyer with hardwood floors, open stairway, generous room sizes, updated kitchen adjacent to the light filled family room, first floor private study and laundry. Kitchen features custom cherry cabinets, granite counters, updated stainless appliances and a breakfast nook overlooking a private fenced in backyard. Large living and dining room perfect for entertaining. Primary suite with his and her closets, dressing area and private bath. Four additional bedrooms and two full baths complete the second floor. Attached two car garage is wired for an electric vehicle. Sitting on almost half an acre, this home is waiting for you! Updates include: finished basement 2023, all interior lighting 2023, 200 amp panel 2023, hardwood floors refinished 2023, interior painted 2023, furnace and A/C 2018 and roof 2022. Birmingham schools. BATVAI

    Zillow last checked:

    Listing updated:

    Listed by:

    William Ervin 248-210-3308,

    KW Domain,

    Kristin Ervin 248-590-0800,

    KW Domain

    Bought with:

    Cindy Obron Kahn, 6501316961

    The Agency Hall & Hunter

    Source: Realcomp II,MLS#: 20230051806MLS Logo

    Facts & features

    Interior

    Bedrooms & bathrooms
    • Bedrooms: 5
    • Bathrooms: 4
    • Full bathrooms: 3
    • 1/2 bathrooms: 1
    Primary bedroom
    • Level: Second
    • Dimensions: 12 x 17
    Bedroom
    • Level: Second
    • Dimensions: 11 x 13
    Bedroom
    • Level: Second
    • Dimensions: 10 x 15
    Bedroom
    • Level: Second
    • Dimensions: 9 x 13
    Bedroom
    • Level: Second
    • Dimensions: 10 x 12
    Primary bathroom
    • Level: Second
    • Dimensions: 11 x 10
    Other
    • Level: Second
    • Dimensions: 8 x 7
    Other
    • Level: Second
    • Dimensions: 9 x 8
    Other
    • Level: Entry
    • Dimensions: 9 x 4
    Dining room
    • Level: Entry
    • Dimensions: 11 x 10
    Family room
    • Level: Entry
    • Dimensions: 22 x 12
    Kitchen
    • Level: Entry
    • Dimensions: 10 x 25
    Laundry
    • Level: Entry
    • Dimensions: 12 x 7
    Library
    • Level: Entry
    • Dimensions: 12 x 11
    Living room
    • Level: Entry
    • Dimensions: 17 x 14
    Heating
    • Forced Air, Natural Gas
    Cooling
    • Ceiling Fans, Central Air
    Appliances
    • Included: Dishwasher, Disposal, Double Oven, Dryer, Exhaust Fan, Free Standing Refrigerator, Gas Cooktop, Microwave, Stainless Steel Appliances, Washer
    Features
    • Basement: Partially Finished
    • Has fireplace: Yes
    • Fireplace features: Family Room
    Interior area
    • Total interior livable area: 3,463 sqft
    • Finished area above ground: 2,958
    • Finished area below ground: 505

    Property

    Parking
    • Total spaces: 2
    • Parking features: Two Car Garage, Attached, Electric Vehicle Charging Stations, Electricityin Garage, Side Entrance
    • Attached garage spaces: 2
    Features
    • Levels: Two
    • Stories: 2
    • Entry location: GroundLevelwSteps
    • Patio & porch: Patio
    • Pool features: None
    • Fencing: Back Yard
    Lot
    • Size: 0.39 Acres
    • Dimensions: 100.00 x 169.00
    Details
    • Parcel number: 2403151006
    • Special conditions: Short Sale No,Standard

    Construction

    Type & style
    • Home type: SingleFamily
    • Architectural style: Colonial
    • Property subtype: Single Family Residence
    Materials
    • Aluminum Siding, Brick
    • Foundation: Basement, Block
    • Roof: Asphalt
    Condition
    • New construction: No
    • Year built: 1966

    Utilities & green energy

    • Sewer: Public Sewer
    • Water: Public

    Community & HOA

    Community
    • Subdivision: VALLEY WOODS
    HOA
    • Has HOA: No
    Location
    • Region: Beverly Hills

    Financial & listing details

    • Price per square foot: $195/sqft
    • Tax assessed value: $160,750
    • Annual tax amount: $6,349
    • Date on market: 6/30/2023
    • Cumulative days on market: 64 days
    • Listing agreement: Exclusive Right To Sell
    • Listing terms: Cash,Conventional
    • Exclusions: Exclusion(s) Do Not Exist

    Price history

    DateEventPrice
    10/9/2023Sold$675,000-1.5%$195/sqft
    Source: Realcomp II #20230051806 Report a problem
    9/21/2023Pending sale$685,000$198/sqft
    Source: Realcomp II #20230051806 Report a problem
    8/8/2023Price change$685,000-2%$198/sqft
    Source: Realcomp II #20230051806 Report a problem
    6/30/2023Listed for sale$699,000+9.2%$202/sqft
    Source: Realcomp II #20230051806 Report a problem
    10/18/2022Sold$640,000-1.5%$185/sqft
    Source: Realcomp II #20221040360 Report a problem
    9/28/2022Pending sale$650,000$188/sqft
    Source: Realcomp II #20221040360 Report a problem
    9/15/2022Listed for sale$650,000$188/sqft
    Source: Realcomp II #20221040360 Report a problem

    Public tax history

    YearProperty taxesTax assessment
    2025$7,474 +9.1%$308,800 +7.1%
    2024$6,849 +65%$288,390 +9.2%
    2023$4,152 -2%$264,010 +21%
    2022$4,235 -1.3%$218,220 -2.1%
    2021$4,291 $222,860 -4.2%
    2020-- $232,590 +2.6%
    2019$6,199 +46.8%$226,800 +10.2%
    2018$4,222 -30.8%$205,850
    2017$6,099 $205,850 +4.3%
    2016$6,099 $197,270 +7.3%
    2015-- $183,780 +6.8%
    2014-- $172,080 +31.2%
    2011-- $131,160 -3%
    2010$5,394 -16.1%$135,180 -16%
    2009$6,431 +104.5%$160,840 -55.4%
    2005$3,145 $360,350 +82.1%
    2003-- $197,940 +8.3%
    2002-- $182,820 +27.9%
    2001$6,025 +5.2%$142,900 +3.2%
    2000$5,726 $138,470
    Find assessor info on the county website

    Neighborhood: 48025

    Nearby schools

    GreatSchools rating
    Get a cash offer in 3 minutes
    Find out how much your home could sell for in as little as 3 minutes with a no-obligation cash offer.
    Estimated market value
    $783,100
    Get a cash offer in 3 minutes
    Find out how much your home could sell for in as little as 3 minutes with a no-obligation cash offer.
    Estimated market value
    $783,100