Skip main navigation
Off market
  • $670,400

    21635 Kings Crossing Ter, Ashburn, VA 20147

    3beds
    2,360sqft
    Townhouse
    Built in 1999
    3,485 Square Feet Lot
    $670,400 Zestimate®
    $284/sqft
    $3,398 Estimated rent

    Home value

    $670,400

    $637,000 - $704,000

    $3,398/mo

    Zestimate® history
    Loading
    Loading...

    Owner options

    List your home for rent

    $3,398/mo

    Rent Zestimate®

    Find your next renter with Zillow Rental Manager. Plus, with online applications, you can quickly screen prospective tenants – for free.

    Learn more

    $3,398/mo

    Rent Zestimate®

    Refinance and save

    $4,155/mo

    Est. payment

    Refinancing to a lower rate could help reduce your monthly payments and save thousands over the life of the loan.

    See today's rates

    $4,155/mo

    Est. payment

    Explore your selling options

    Work with a Zillow partner agent

    Leverage their expertise and Zillow's premium Showcase listings to get your home seen by more buyers.

    Get started

    List with your own agent

    Get your home in front of millions of buyers by listing it on Zillow.

    Learn how to do it

    Sell it yourself

    Take full control of how buyers see your home on Zillow by listing For Sale by Owner (FSBO).

    List your home

    What's special

    Gas fireplaceSwimming poolCarisbrooke communityFenced backyardQuiet residential neighborhoodFull time employment historyHoa membership

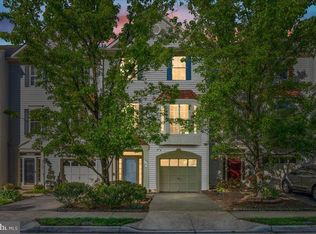
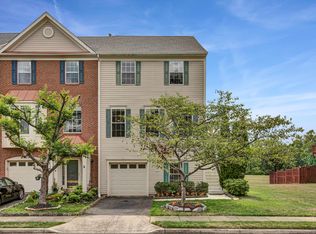
    Well maintained, bright-lit 3 Level End Unit Townhouse of approx. 2360 sq ft (Main and Upper Levels 1700 sq ft and Basement 600+ sq ft) in Carisbrooke community, 3 Bedrooms including Master bedroom, 3 full Baths and one-half Baths, Gas Fireplace in the basement. Large Family Room with Bay Window and large Kitchen with upgraded cabinets and center island. In quiet residential neighborhood, Wooded view and no houses at the back. Less than 1 mile to Ryan Park Center, Dulles Greenway access and Loudoun Metro Station. Commuter buses to Arlington and DC nearby. Interior Features: Main Level: Living Room, Dining Room, Powder Room. Large Kitchen/Family Room with 10 feet ceiling, upgraded cabinets and Granite counter tops. Beautiful Hardwood floor in Foyer and Kitchen, opens to Deck. Window treatments on all windows. Upper Level: 3 bedrooms, 2 full bathrooms Master Bedroom: Walk-in closet, Ceiling fan. Double sinks, many windows, Whirlpool/Jacuzzi tub and separate shower. Basement: Large Rec Room with Fireplace, full bath, Laundry w/ Washer/Dryer, Walkout to fenced backyard. Basement can also be used as an additional bed room. Community Information: - Free additional parking spaces in front of the house - HOA Membership included for swimming Pool, Tennis and Basketball Courts - Carisbrooke Community - Schools: Discovery Elementary, Farmwell Station Middle, and Broad Run High - Walking trails along a creek Renter Qualifications: (1) Two years full time employment history, Two years rental history or home ownership, minimum annual income of $99,000 (maximum two peoples' incomes to qualify) 2. Clean credit report with 700+ scores 3. $50 Application fee (may be waived if all reports uploaded to Zillow)

    This property is off market, which means it's not currently listed for sale or rent on Zillow. This may be different from what's available on other websites or public sources.

    Facts & features

    Interior

    Bedrooms & bathrooms
    • Bedrooms: 3
    • Bathrooms: 4
    • Full bathrooms: 3
    • 1/2 bathrooms: 1
    Heating
    • Forced air, Other
    Cooling
    • Other
    Appliances
    • Included: Dishwasher, Dryer, Garbage disposal, Range / Oven, Refrigerator, Washer
    • Laundry: In Unit
    Features
    • Flooring: Carpet, Hardwood
    • Basement: Finished
    • Has fireplace: Yes
    Interior area
    • Total interior livable area: 2,360 sqft

    Property

    Parking
    • Total spaces: 1
    • Parking features: Garage - Detached
    Features
    • Exterior features: Brick
    • Has view: Yes
    • View description: Park
    Lot
    • Size: 3,485 sqft
    Details
    • Parcel number: 119498060000

    Construction

    Type & style
    • Home type: Townhouse
    Materials
    • masonry
    • Foundation: Concrete
    • Roof: Asphalt
    Condition
    • Year built: 1999

    Community & neighborhood

    Location
    • Region: Ashburn

    HOA & financial

    HOA
    • Has HOA: Yes
    • HOA fee: $150 monthly

    Other

    Other facts
    • Balcony
    • Cooling System: Air Conditioning
    • Granite countertop
    • Jacuzzi / Whirlpool
    • Laundry: In Unit
    • Living room
    • Parking Type: Garage
    • Play Ground
    • Stainless steel appliances

    Price history

    DateEventPrice
    5/20/2022Listing removed--
    Source: Zillow Rental Manager Report a problem
    5/5/2022Price change$2,795-1.9%$1/sqft
    Source: Zillow Rental Manager Report a problem
    4/29/2022Listed for rent$2,850+14.2%$1/sqft
    Source: Zillow Rental Manager Report a problem
    5/9/2021Listing removed--
    Source: Zillow Rental Manager Report a problem
    5/2/2021Listed for rent$2,495+8.7%$1/sqft
    Source: Zillow Rental Manager Report a problem
    3/24/2021Listing removed--
    Source: Owner Report a problem
    5/10/2019Listing removed$2,295$1/sqft
    Source: Owner Report a problem
    5/3/2019Listed for rent$2,295+9.5%$1/sqft
    Source: Owner Report a problem
    8/5/2017Listing removed$2,095$1/sqft
    Source: Owner Report a problem
    7/27/2017Price change$2,095-0.2%$1/sqft
    Source: Owner Report a problem
    7/14/2017Listed for rent$2,100$1/sqft
    Source: Owner Report a problem
    4/1/2010Sold$320,000-23.8%$136/sqft
    Source: Public Record Report a problem
    8/1/2009Listing removed$420,000$178/sqft
    Source: Realty Direct, LLC #LO7096177 Report a problem
    7/18/2009Listed for sale$420,000-13.4%$178/sqft
    Source: Realty Direct, LLC #LO7096177 Report a problem
    11/16/2005Sold$485,000+135%$206/sqft
    Source: Public Record Report a problem
    11/23/1999Sold$206,357$87/sqft
    Source: Public Record Report a problem

    Public tax history

    YearProperty taxesTax assessment
    2025$5,064 -2.7%$629,070 +4.6%
    2024$5,202 +2.8%$601,380 +4%
    2023$5,058 +5.6%$578,090 +7.4%
    2022$4,792 +4.3%$538,400 +14.9%
    2021$4,593 +3.1%$468,720 +8.9%
    2020$4,455 $430,390 +2.6%
    2019$4,455 +0.9%$419,410 +3.1%
    2018$4,415 +2.5%$406,870 +6.3%
    2017$4,307 +2.7%$382,820 +0.6%
    2016$4,195 $380,630 +51.6%
    2015$4,195 +0.8%$251,110 +3.8%
    2014$4,163 +3.4%$241,950 -5.3%
    2013$4,026 $255,600
    2012-- --
    2011-- --
    2010-- --
    2009-- $350,000 -9.3%
    2008-- $385,700 -5.1%
    2007-- $406,600 -14.8%
    2006-- $477,300 +32%
    2005-- $361,700
    2004-- $361,700 +35.7%
    2003-- $266,500 +16.5%
    2002-- $228,700 +14.5%
    2001-- $199,800

    Find assessor info on the county website

    Neighborhood: 20147

    Nearby schools

    GreatSchools rating
    Get a cash offer in 3 minutes
    Find out how much your home could sell for in as little as 3 minutes with a no-obligation cash offer.
    Estimated market value
    $670,400
    Get a cash offer in 3 minutes
    Find out how much your home could sell for in as little as 3 minutes with a no-obligation cash offer.
    Estimated market value
    $670,400