Don't miss this charming home in Centennial's desirable Parkborough neighborhood in the esteemed Cherry Creek 5 school district. This 3 bedroom, 2 bathroom tri-level is tastefully updated throughout. Step inside and wood-look laminate floors greet your feet in the entry while vaulted ceilings make for an inviting entrance. Just off the entry, the remodeled galley-style kitchen features butcher block countertops, soft-close white cabinetry with black hardware, a breakfast/serving bar, and stainless-steel appliances, including a Bosch dishwasher, Samsung range, and Hisense refrigerator. Adjacent to the kitchen, the dining room showcases hardwood floors and an open floorplan illuminated by a stylish Edison bulb light fixture. The spacious living room, also on the main level, features hardwood floors and a sliding glass door that opens to a sizable Trex deck, perfect for outdoor dining or a peaceful evening. Upstairs, the primary offers two large closets, ceiling fan, and an attached bathroom with stone tile floors, updated shower/tub combo, vanity, and fixtures. A second bedroom with a walk-in closet completes the upper level. The lower level features a cozy family room with hardwood floors and a gas fireplace. The lower level holds the 3rd bedroom and 3/4 bathroom with tile floors and a shower stall. The laundry closet comes with LG high-efficiency washer and dryer which completes the interior of the home. Set on a quiet cul-de-sac, this home offers a fenced backyard with lush lawn and convenient sprinkler system. A newer roof (2019) & newer carpet. Furnace, A/C & water heater were all just serviced. Seller also offers a buyer's AHS home warranty. This residence is within a short distance of Canyon Creek Elementary & Thunder Ridge Middle schools. Less than a mile to Lookout Park, grocery, retail, restaurants, and medical services. 2 miles to Southlands shopping and entertainment district. Easy access to major routes such as Smoky Hill Road & E-470. Welcome HOME!
Sold for $500,000
$500,000
21638 E Powers Circle S, Centennial, CO 80015
3beds
1,431sqft
Single Family Residence
Built in 1984
8,320 Square Feet Lot
$497,000 Zestimate®
$349/sqft
$2,703 Estimated rent
Home value
$497,000
$472,000 - $522,000
$2,703/mo
Zestimate® history
Owner options
List your home for rent
$2,703/mo
Rent Zestimate®
Find your next renter with Zillow Rental Manager. Plus, with online applications, you can quickly screen prospective tenants – for free.
$2,703/mo
Rent Zestimate®
Refinance and save
$2,912/mo
Est. payment
Refinancing to a lower rate could help reduce your monthly payments and save thousands over the life of the loan.
$2,912/mo
Est. payment
Explore your selling options
Work with a Zillow partner agent
Leverage their expertise and Zillow's premium Showcase listings to get your home seen by more buyers.
Get startedList with your own agent
Get your home in front of millions of buyers by listing it on Zillow.
Learn how to do itSell it yourself
Take full control of how buyers see your home on Zillow by listing For Sale by Owner (FSBO).
List your homeWhat's special
Zillow last checked:
Listing updated:
Listed by:
Illona Gerlock 303-809-1235 Illona@GerlockHomes.com,
Coldwell Banker Realty 18,
Gerlock Homes 303-755-7373,
Coldwell Banker Realty 18
Bought with:
D.J. Hite, 100051574
Berkshire Hathaway HomeServices Colorado, LLC - Highlands Ranch Real Estate
Source: REcolorado as distributed by MLS GRID,MLS#: 9774245
Facts & features
Interior
Bedrooms & bathrooms
- Bedrooms: 3
- Bathrooms: 2
- Full bathrooms: 1
- 3/4 bathrooms: 1
Primary bedroom
- Description: Carpeted Floors, Large Double Closets, Ceiling Fan, Attached Bath (Shared)
- Level: Upper
- Area: 168 Square Feet
- Dimensions: 12 x 14
Bedroom
- Description: Carpeted Floors, Walk-In Closet (Additional Sqft)
- Level: Upper
- Area: 120 Square Feet
- Dimensions: 10 x 12
Bedroom
- Description: Carpeted Floors, 2 Windows, Closet
- Level: Lower
- Area: 99 Square Feet
- Dimensions: 9 x 11
Bathroom
- Description: Stone Tile Floors, 3-Piece With Shower/Tub Combo With Sliding Glass Door, Solid Surface Vanity Top, Updated Mirror & Light Fixture
- Level: Upper
- Area: 40 Square Feet
- Dimensions: 5 x 8
Bathroom
- Description: Ceramic Tile Floors, 3-Piece Bathroom, Shower Stall With Tile Surround, Solid Surface Vanity Top
- Level: Lower
- Area: 40 Square Feet
- Dimensions: 5 x 8
Bonus room
- Description: Entry/Foyer, Wood-Look Laminate Floors, Edison Bulb Light Fixture
- Level: Main
- Area: 40 Square Feet
- Dimensions: 5 x 8
Dining room
- Description: Hardwood Floors, Edison Bulb Light Fixture, Open Floorplan
- Level: Main
- Area: 70 Square Feet
- Dimensions: 7 x 10
Family room
- Description: Hardwood Floors, Gas Fireplace With Wood Mantle, Stone Hearth, And Stone Surround
- Level: Lower
- Area: 187 Square Feet
- Dimensions: 11 x 17
Kitchen
- Description: Wood-Look Laminate Floors, Galley-Style, Butcher Block Countertops, Soft=close White Cabinetry With Black Hardware, Bosch Dishwasher, Samsung Range, Hisense Refrigerator, Serving/Breakfast Bar, Garage Access
- Level: Main
- Area: 80 Square Feet
- Dimensions: 8 x 10
Laundry
- Description: Laundry Closet With Included Lg High-Efficienty Washer & Dryer
- Level: Lower
- Area: 18 Square Feet
- Dimensions: 3 x 6
Living room
- Description: Hardwood Floors, Open Floorplan, Sliding Glass Door To Deck & Backyard
- Level: Main
- Area: 150 Square Feet
- Dimensions: 10 x 15
Heating
- Forced Air, Natural Gas
Cooling
- Central Air
Appliances
- Included: Dishwasher, Disposal, Dryer, Gas Water Heater, Microwave, Range, Refrigerator, Washer
- Laundry: In Unit
Features
- Butcher Counters, Ceiling Fan(s), Eat-in Kitchen, Entrance Foyer, Open Floorplan, Primary Suite, Solid Surface Counters, Vaulted Ceiling(s), Walk-In Closet(s)
- Flooring: Carpet, Laminate, Tile, Wood
- Windows: Double Pane Windows
- Has basement: No
- Number of fireplaces: 1
- Fireplace features: Family Room, Gas
- Common walls with other units/homes: No Common Walls,No One Above,No One Below
Interior area
- Total structure area: 1,431
- Total interior livable area: 1,431 sqft
- Finished area above ground: 1,431
Property
Parking
- Total spaces: 2
- Parking features: Concrete, Exterior Access Door
- Attached garage spaces: 2
Features
- Levels: Tri-Level
- Patio & porch: Covered, Deck
- Exterior features: Lighting, Rain Gutters
- Fencing: Partial
Lot
- Size: 8,320 Square Feet
- Features: Cul-De-Sac, Landscaped, Level, Sprinklers In Front, Sprinklers In Rear
- Residential vegetation: Grassed
Details
- Parcel number: 032394706
- Special conditions: Standard
Construction
Type & style
- Home type: SingleFamily
- Property subtype: Single Family Residence
Materials
- Frame, Stone, Wood Siding
- Foundation: Concrete Perimeter, Slab
- Roof: Composition
Condition
- Year built: 1984
Utilities & green energy
- Sewer: Public Sewer
- Water: Public
Community & HOA
Community
- Security: Carbon Monoxide Detector(s), Smoke Detector(s)
- Subdivision: Parkborough
HOA
- Has HOA: No
Location
- Region: Centennial
Financial & listing details
- Price per square foot: $349/sqft
- Tax assessed value: $494,200
- Annual tax amount: $3,274
- Date on market: 8/1/2024
- Listing terms: Cash,Conventional,FHA,VA Loan
- Exclusions: Sellers Personal Property
- Ownership: Individual
- Road surface type: Paved
Price history
| Date | Event | Price |
|---|---|---|
| 8/30/2024 | Sold | $500,000+5.3%$349/sqft |
Source:  REcolorado as distributed by MLS GRID #9774245 Report a problem REcolorado as distributed by MLS GRID #9774245 Report a problem | ||
| 8/5/2024 | Pending sale | $475,000$332/sqft |
Source: REcolorado as distributed by MLS GRID #9774245 Report a problem | ||
| 8/1/2024 | Listed for sale | $475,000+20.7%$332/sqft |
Source: REcolorado as distributed by MLS GRID #9774245 Report a problem | ||
| 12/14/2020 | Sold | $393,500+2.2%$275/sqft |
Source: Public Record Report a problem | ||
| 11/12/2020 | Pending sale | $384,999$269/sqft |
Source: Rand Realty #6534883 Report a problem | ||
| 11/5/2020 | Listed for sale | $384,999+72.6%$269/sqft |
Source: Rand Realty #6534883 Report a problem | ||
| 6/23/2014 | Sold | $223,000+1.8%$156/sqft |
Source: Public Record Report a problem | ||
| 5/28/2014 | Listed for sale | $219,000+15.3%$153/sqft |
Source: West USA Realty #8515466 Report a problem | ||
| 5/23/2014 | Listing removed | $1,575$1/sqft |
Source: Postlets Report a problem | ||
| 5/12/2014 | Listed for rent | $1,575$1/sqft |
Source: Postlets Report a problem | ||
| 3/16/2010 | Sold | $189,900+3.2%$133/sqft |
Source: Public Record Report a problem | ||
| 12/17/2003 | Sold | $184,000+59.3%$129/sqft |
Source: Public Record Report a problem | ||
| 2/24/1997 | Sold | $115,500+18.5%$81/sqft |
Source: Public Record Report a problem | ||
| 10/12/1994 | Sold | $97,500$68/sqft |
Source: Public Record Report a problem | ||
Public tax history
| Year | Property taxes | Tax assessment |
|---|---|---|
| 2025 | $3,184 +12.5% | $30,888 +2.3% |
| 2024 | $2,832 +17.3% | $30,190 -11.7% |
| 2023 | $2,414 +2.5% | $34,204 +40.8% |
| 2022 | $2,355 | $24,297 +0.1% |
| 2021 | -- | $24,267 +2.1% |
| 2020 | $2,325 +10.1% | $23,759 |
| 2019 | $2,111 | $23,759 +19% |
| 2018 | $2,111 +1.7% | $19,966 |
| 2017 | $2,076 | $19,966 +12.9% |
| 2016 | -- | $17,679 |
| 2015 | -- | $17,679 +36.6% |
| 2014 | $1,874 +23.5% | $12,943 -10.6% |
| 2013 | $1,517 | $14,470 |
| 2012 | -- | $14,470 |
| 2011 | $1,435 +2% | $14,470 +10.5% |
| 2010 | $1,407 -14.9% | $13,100 |
| 2009 | $1,652 | $13,100 -15% |
| 2008 | -- | $15,403 |
| 2007 | -- | $15,403 +2.8% |
| 2006 | -- | $14,989 |
| 2005 | -- | $14,989 +5% |
| 2002 | $1,359 +14.2% | $14,270 +20.9% |
| 2001 | $1,190 | $11,800 |
Find assessor info on the county website
Neighborhood: 80015
Nearby homes
- $445,2003 bd2 ba1.4k sqft21638 E Powers Cir, Centennial, CO 80015Off Market
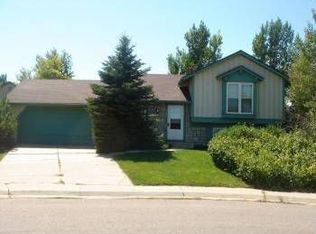
- $487,8003 bd3 ba1.1k sqft21648 E Powers Cir S, Centennial, CO 80015Off Market
- $503,1003 bd2 ba1.3k sqft21628 E Powers Cir S, Centennial, CO 80015Off Market
- $493,3003 bd2 ba1.1k sqft5742 S Perth Pl, Centennial, CO 80015Off Market
- $493,6004 bd2 ba1.3k sqft21658 E Powers Cir S, Centennial, CO 80015Off Market
- $2,7003 bd2 ba1.5k sqft5752 S Perth Pl, Centennial, CO 80015For Rent
- $444,6002 bd2 ba994 sqft5732 S Perth Pl, Centennial, CO 80015Off Market
- $455,3003 bd2 ba981 sqft21668 E Powers Cir S, Centennial, CO 80015Off Market
Nearby schools
GreatSchools rating
- 5/10Canyon Creek Elementary SchoolGrades: PK-5Distance: 1 mi
- 6/10Thunder Ridge Middle SchoolGrades: 6-8Distance: 0.7 mi
- 9/10Cherokee Trail High SchoolGrades: 9-12Distance: 3.2 mi
Schools provided by the listing agent
- Elementary: Canyon Creek
- Middle: Thunder Ridge
- High: Cherokee Trail
- District: Cherry Creek 5
Source: REcolorado as distributed by MLS GRID. This data may not be complete. We recommend contacting the local school district to confirm school assignments for this home.
Get a cash offer in 3 minutes
Find out how much your home could sell for in as little as 3 minutes with a no-obligation cash offer.
Estimated market value
$497,000
Get a cash offer in 3 minutes
Find out how much your home could sell for in as little as 3 minutes with a no-obligation cash offer.
Estimated market value
$497,000
- Colorado
- Arapahoe County
- Centennial
- 80015
- 21638 E Powers Circle S
Nearby cities
Nearby zip codes
Other Centennial Topics
