Skip main navigation
Closed
  • $410,700

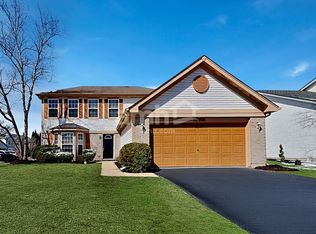
    21638 Inverness Dr, Plainfield, IL 60544

    5beds
    2,031sqft
    Single Family Residence
    Built in 1998
    7,840.8 Square Feet Lot
    $410,700 Zestimate®
    $202/sqft
    $3,507 Estimated rent

    Home value

    $410,700

    $390,000 - $431,000

    $3,507/mo

    Zestimate® history
    Loading
    Loading...

    Owner options

    List your home for rent

    $3,507/mo

    Rent Zestimate®

    Find your next renter with Zillow Rental Manager. Plus, with online applications, you can quickly screen prospective tenants – for free.

    Learn more

    $3,507/mo

    Rent Zestimate®

    Refinance and save

    $3,016/mo

    Est. payment

    Refinancing to a lower rate could help reduce your monthly payments and save thousands over the life of the loan.

    See today's rates

    $3,016/mo

    Est. payment

    Explore your selling options

    Work with a Zillow partner agent

    Leverage their expertise and Zillow's premium Showcase listings to get your home seen by more buyers.

    Get started

    List with your own agent

    Get your home in front of millions of buyers by listing it on Zillow.

    Learn how to do it

    Sell it yourself

    Take full control of how buyers see your home on Zillow by listing For Sale by Owner (FSBO).

    List your home

    What's special

    Imagine your next Zoom meeting in front of this home's cozy fireplace or towering wall of windows. Need a quiet space? This home has a finished basement just waiting for a desk to turn it into office space! With over 2,000 sq. ft, this home has 4 bedrooms, 2.5 bathrooms and a fully finished basement, with special soundproof music practice room or extra bedroom. Solid built two-story home boasts ample space for guests and friends with room to spare. Fresh paint sparkles in the vaulted ceiling in the foyer to the living room. Enter into a spacious and airy foyer with large living room and dining room, perfect for entertaining for the holidays or family get togethers. Beautiful laminate flooring! Comfortably large family room with gas fireplace. The kitchen is updated with gorgeous backsplash, eat in space, and handy island. A pantry holds extra spice for the chef! The 2nd floor hosts the master bedroom with vaulted ceiling, updated ensuite bath and walk in closet! Plus three generous guest bedrooms, linen closet, and hall bath round out this level. But wait, there's more! With a fully finished basement with a built in wet bar, it's great extra space. Sculpted planned neighborhood with ponds and walking/biking paths. Close to shopping, dining, entertainment and highway. This home won't last long, so make your showing appointment today! Home being sold As-Is. Wine fridge in basement included! Covid 19 mask required for all showings. No exceptions.

    This property is off market, which means it's not currently listed for sale or rent on Zillow. This may be different from what's available on other websites or public sources.
    Zillow last checked:

    Listing updated:

    Listing courtesy of:

    Jennifer Kinzle 630-854-4360,

    Charles Rutenberg Realty of IL

    Bought with:

    Gina Rocos

    Executive Realty Group LLC

    Source: MRED as distributed by MLS GRID,MLS#: 11004414MLS Logo

    Facts & features

    Interior

    Bedrooms & bathrooms
    • Bedrooms: 5
    • Bathrooms: 3
    • Full bathrooms: 2
    • 1/2 bathrooms: 1
    Primary bedroom
    • Features: Flooring (Wood Laminate), Bathroom (Full)
    • Level: Second
    • Area: 252 Square Feet
    • Dimensions: 18X14
    Bedroom 2
    • Features: Flooring (Wood Laminate)
    • Level: Second
    • Area: 120 Square Feet
    • Dimensions: 10X12
    Bedroom 3
    • Features: Flooring (Wood Laminate)
    • Level: Second
    • Area: 100 Square Feet
    • Dimensions: 10X10
    Bedroom 4
    • Features: Flooring (Wood Laminate)
    • Level: Second
    • Area: 110 Square Feet
    • Dimensions: 10X11
    Bedroom 5
    • Features: Flooring (Wood Laminate)
    • Level: Basement
    • Area: 169 Square Feet
    • Dimensions: 13X13
    Dining room
    • Features: Flooring (Wood Laminate)
    • Level: Main
    • Area: 132 Square Feet
    • Dimensions: 12X11
    Family room
    • Features: Flooring (Wood Laminate)
    • Level: Main
    • Area: 234 Square Feet
    • Dimensions: 18X13
    Foyer
    • Features: Flooring (Wood Laminate)
    • Level: Main
    • Area: 40 Square Feet
    • Dimensions: 8X5
    Kitchen
    • Features: Kitchen (Eating Area-Table Space, Island, Pantry-Closet), Flooring (Ceramic Tile)
    • Level: Main
    • Area: 238 Square Feet
    • Dimensions: 17X14
    Laundry
    • Features: Flooring (Vinyl)
    • Level: Main
    • Area: 80 Square Feet
    • Dimensions: 10X8
    Living room
    • Features: Flooring (Wood Laminate)
    • Level: Main
    • Area: 168 Square Feet
    • Dimensions: 14X12
    Heating
    • Natural Gas, Forced Air
    Cooling
    • Central Air
    Appliances
    • Included: Range, Microwave, Dishwasher, Refrigerator, Washer, Dryer
    • Laundry: Gas Dryer Hookup
    Features
    • Cathedral Ceiling(s)
    • Basement: Finished,Full
    • Number of fireplaces: 1
    • Fireplace features: Gas Starter, Family Room
    Interior area
    • Total structure area: 2,636
    • Total interior livable area: 2,031 sqft
    • Finished area below ground: 606

    Property

    Parking
    • Total spaces: 2
    • Parking features: Asphalt, Garage Door Opener, On Site, Garage Owned, Attached, Garage
    • Attached garage spaces: 2
    • Has uncovered spaces: Yes
    Accessibility
    • Accessibility features: No Disability Access
    Features
    • Stories: 2
    • Patio & porch: Patio
    • Fencing: Fenced
    Lot
    • Size: 7,840 sqft
    • Dimensions: 48X121X82X110
    Details
    • Parcel number: 0603014120110000
    • Special conditions: None
    • Other equipment: TV-Cable, Ceiling Fan(s), Sump Pump

    Construction

    Type & style
    • Home type: SingleFamily
    • Property subtype: Single Family Residence
    Materials
    • Vinyl Siding
    • Foundation: Concrete Perimeter
    • Roof: Asphalt
    Condition
    • New construction: No
    • Year built: 1998

    Utilities & green energy

    • Electric: 200+ Amp Service
    • Sewer: Public Sewer
    • Water: Public

    Community & neighborhood

    Community
    • Community features: Lake, Curbs, Sidewalks, Street Lights, Street Paved
    Location
    • Region: Plainfield
    • Subdivision: Lakewood Falls

    HOA & financial

    HOA
    • Has HOA: Yes
    • HOA fee: $65 monthly
    • Services included: Snow Removal

    Other

    Other facts
    • Listing terms: Conventional
    • Ownership: Fee Simple w/ HO Assn.

    Price history

    DateEventPrice
    4/28/2021Sold$300,000+5.4%$148/sqft
    Source: MRED as distributed by MLS GRID #11004414 Report a problem
    3/29/2021Pending sale$284,500$140/sqft
    Source: MRED as distributed by MLS GRID #11004414 Report a problem
    3/2/2021Contingent$284,500$140/sqft
    Source: MRED as distributed by MLS GRID #11004414 Report a problem
    2/26/2021Listed for sale$284,500$140/sqft
    Source: MRED as distributed by MLS GRID #11004414 Report a problem

    Public tax history

    Tax history is unavailable.

    Neighborhood: Lakewood Falls

    Nearby schools

    GreatSchools rating
    Schools provided by the listing agent
    • Elementary: Lakewood Falls Elementary School
    • Middle: Indian Trail Middle School
    • High: Plainfield East High School
    • District: 202

    Source: MRED as distributed by MLS GRID. This data may not be complete. We recommend contacting the local school district to confirm school assignments for this home.

    Get a cash offer in 3 minutes
    Find out how much your home could sell for in as little as 3 minutes with a no-obligation cash offer.
    Estimated market value
    $410,700
    Get a cash offer in 3 minutes
    Find out how much your home could sell for in as little as 3 minutes with a no-obligation cash offer.
    Estimated market value
    $410,700
