Skip main navigation
Sold
  • $630,000

    21638 NE Interlachen Ln, Fairview, OR 97024

    4beds
    3,256sqft
    Residential, Single Family Residence
    Built in 1992
    9,147.6 Square Feet Lot
    $629,500 Zestimate®
    $193/sqft
    $4,000 Estimated rent

    Home value

    $629,500

    $592,000 - $674,000

    $4,000/mo

    Zestimate® history
    Loading
    Loading...

    Owner options

    List your home for rent

    $4,000/mo

    Rent Zestimate®

    Find your next renter with Zillow Rental Manager. Plus, with online applications, you can quickly screen prospective tenants – for free.

    Learn more

    $4,000/mo

    Rent Zestimate®

    Refinance and save

    $3,851/mo

    Est. payment

    Refinancing to a lower rate could help reduce your monthly payments and save thousands over the life of the loan.

    See today's rates

    $3,851/mo

    Est. payment

    Explore your selling options

    Work with a Zillow partner agent

    Leverage their expertise and Zillow's premium Showcase listings to get your home seen by more buyers.

    Get started

    List with your own agent

    Get your home in front of millions of buyers by listing it on Zillow.

    Learn how to do it

    Sell it yourself

    Take full control of how buyers see your home on Zillow by listing For Sale by Owner (FSBO).

    List your home

    What's special

    Recent updatesHuge bonus roomWalk-in closetVaulted family roomFresh modern paintPrivate en-suite bathroomDurable tile roof
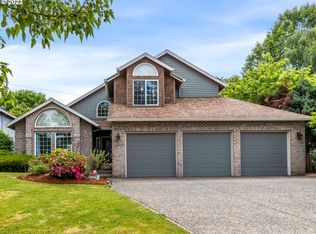
    Beautifully maintained home located just steps from Blue Lake Park, offering the perfect mix of outdoor adventure and everyday convenience. Enjoy trails, water activities, and sports fields minutes from your front door. Inside, you'll find genuine hardwood floors, fresh modern paint, and spacious living areas including a formal living room and a vaulted family room. The open-concept kitchen flows seamlessly into the main living space—ideal for gatherings and everyday living. The expansive primary suite features a walk-in closet and private en-suite bathroom. A huge bonus room upstairs with skylights and a wet bar adds flexibility—perfect for a media room, game room, or guest retreat. Recent updates include new carpet and interior paint. Set on a landscaped 9,200 sq ft lot with a durable tile roof and 2-car garage, this 4-bedroom, 2.5-bath home offers over 3,250 sq ft of well-designed space—all just 15 minutes from downtown Portland. A rare opportunity in a highly desirable location!

    Zillow last checked:

    Listing updated:

    Listed by:

    Donna Easlick emaildocs@kjkproperties.com,

    KJK Properties PC

    Bought with:

    Paula Wertanen, 960400218

    Berkshire Hathaway HomeServices NW Real Estate

    Source: RMLS (OR),MLS#: 714743291MLS Logo

    Facts & features

    Interior

    Bedrooms & bathrooms
    • Bedrooms: 4
    • Bathrooms: 3
    • Full bathrooms: 2
    • Partial bathrooms: 1
    • Main level bathrooms: 1
    Primary bedroom
    • Features: Bathroom, Walkin Closet, Wallto Wall Carpet
    • Level: Upper
    • Area: 210
    • Dimensions: 15 x 14
    Bedroom 2
    • Features: Wallto Wall Carpet
    • Level: Upper
    • Area: 120
    • Dimensions: 12 x 10
    Bedroom 3
    • Features: Wallto Wall Carpet
    • Level: Upper
    • Area: 110
    • Dimensions: 11 x 10
    Bedroom 4
    • Features: Skylight, Wet Bar
    • Level: Upper
    • Area: 99
    • Dimensions: 11 x 9
    Dining room
    • Features: Wood Floors
    • Level: Main
    • Area: 156
    • Dimensions: 13 x 12
    Family room
    • Features: Fireplace
    • Level: Main
    • Area: 260
    • Dimensions: 20 x 13
    Kitchen
    • Features: Builtin Range, Dishwasher, Hardwood Floors, Nook, Builtin Oven
    • Level: Main
    • Area: 154
    • Width: 11
    Living room
    • Level: Main
    • Area: 260
    • Dimensions: 20 x 13
    Heating
    • Forced Air, Fireplace(s)
    Cooling
    • Central Air
    Appliances
    • Included: Built In Oven, Built-In Range, Dishwasher, Free-Standing Refrigerator, Tankless Water Heater
    Features
    • Ceiling Fan(s), Wet Bar, Nook, Bathroom, Walk-In Closet(s)
    • Flooring: Wall to Wall Carpet, Wood, Hardwood
    • Doors: French Doors
    • Windows: Double Pane Windows, Vinyl Frames, Skylight(s)
    • Basement: Crawl Space
    • Number of fireplaces: 1
    • Fireplace features: Wood Burning
    Interior area
    • Total structure area: 3,256
    • Total interior livable area: 3,256 sqft

    Property

    Parking
    • Total spaces: 3
    • Parking features: Driveway, Garage Door Opener, Attached, Tandem
    • Attached garage spaces: 3
    • Has uncovered spaces: Yes
    Accessibility
    • Accessibility features: Garage On Main, Parking, Accessibility
    Features
    • Stories: 2
    • Patio & porch: Patio
    • Exterior features: Yard
    • Fencing: Fenced
    Lot
    • Size: 9,147 sqft
    • Features: Level, Private, SqFt 7000 to 9999
    Details
    • Parcel number: R117299
    • Zoning: R

    Construction

    Type & style
    • Home type: SingleFamily
    • Architectural style: Traditional
    • Property subtype: Residential, Single Family Residence
    Materials
    • Cement Siding
    • Roof: Tile
    Condition
    • Resale
    • New construction: No
    • Year built: 1992

    Utilities & green energy

    • Gas: Gas
    • Sewer: Public Sewer
    • Water: Public

    Community & neighborhood

    Location
    • Region: Fairview
    • Subdivision: Blue Lake Estates

    Other

    Other facts
    • Listing terms: Cash,Conventional,FHA
    • Road surface type: Concrete, Paved

    Price history

    DateEventPrice
    2/25/2026Sold$630,000-6.7%$193/sqft
    Source: RMLS (OR) #714743291 Report a problem
    1/19/2026Pending sale$675,000$207/sqft
    Source: RMLS (OR) #714743291 Report a problem
    12/23/2025Price change$675,000-2.9%$207/sqft
    Source: RMLS (OR) #714743291 Report a problem
    10/1/2025Price change$695,000-2.8%$213/sqft
    Source: RMLS (OR) #714743291 Report a problem
    8/28/2025Listed for sale$715,000+95.4%$220/sqft
    Source: RMLS (OR) #714743291 Report a problem
    9/8/2005Sold$366,000+40.8%$112/sqft
    Source: Public Record Report a problem
    9/20/2000Sold$259,950+15.5%$80/sqft
    Source: Public Record Report a problem
    10/10/1995Sold$225,000$69/sqft
    Source: Public Record Report a problem

    Public tax history

    YearProperty taxesTax assessment
    2025$8,685 +5.8%$473,480 +3%
    2024$8,210 +2.6%$459,690 +3%
    2023$8,001 +2.7%$446,310 +3%
    2022$7,793 +2.7%$433,320 +3%
    2021$7,588 +7%$420,700 +3%
    2020$7,088 +4.4%$408,450 +3%
    2019$6,791 $396,560 +3%
    2018$6,791 +1.2%$385,010 +3%
    2017$6,712 +8.2%$373,800 +3%
    2016$6,205 $362,920 +3%
    2015$6,205 +3%$352,350 +3%
    2014$6,027 +7.6%$342,090 +3%
    2013$5,603 +24.4%$332,130 +21.9%
    2012$4,503 -7.1%$272,390 -8.8%
    2011$4,849 -8.7%$298,550 -7.4%
    2010$5,311 +5.1%$322,460 +3%
    2009$5,053 +2.1%$313,070 +3%
    2008$4,950 +2.6%$303,960 +3%
    2007$4,824 +4.2%$295,110 +3%
    2006$4,631 +12.9%$286,520 +13.7%
    2005$4,100 +3.3%$251,910 +3%
    2004$3,970 +3%$244,580 +3%
    2003$3,853 +3.6%$237,460 +3%
    2002$3,721 +9.7%$230,550 +6.1%
    2000$3,392 $217,330

    Find assessor info on the county website

    Neighborhood: 97024

    Nearby schools

    GreatSchools rating
    Schools provided by the listing agent
    • Elementary: Fairview
    • Middle: Reynolds

    Source: RMLS (OR). This data may not be complete. We recommend contacting the local school district to confirm school assignments for this home.

    Get a cash offer in 3 minutes
    Find out how much your home could sell for in as little as 3 minutes with a no-obligation cash offer.
    Estimated market value
    $629,500
    Get a cash offer in 3 minutes
    Find out how much your home could sell for in as little as 3 minutes with a no-obligation cash offer.
    Estimated market value
    $629,500