Skip main navigation
Off market
  • $910,200

    21639 Legacy Ct, Piedmont, SD 57769

    5beds
    3,513sqft
    SingleFamily
    Built in 2008
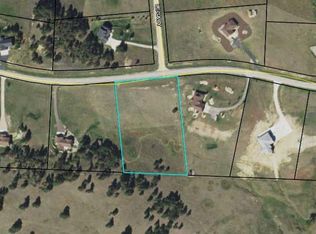
    3.01 Acres Lot
    $910,200 Zestimate®
    $259/sqft
    $3,962 Estimated rent

    Home value

    $910,200

    $846,000 - $983,000

    $3,962/mo

    Zestimate® history
    Loading
    Loading...

    Owner options

    List your home for rent

    $3,962/mo

    Rent Zestimate®

    Find your next renter with Zillow Rental Manager. Plus, with online applications, you can quickly screen prospective tenants – for free.

    Learn more

    $3,962/mo

    Rent Zestimate®

    Refinance and save

    $4,679/mo

    Est. payment

    Refinancing to a lower rate could help reduce your monthly payments and save thousands over the life of the loan.

    See today's rates

    $4,679/mo

    Est. payment

    Explore your selling options

    Work with a Zillow partner agent

    Leverage their expertise and Zillow's premium Showcase listings to get your home seen by more buyers.

    Get started

    List with your own agent

    Get your home in front of millions of buyers by listing it on Zillow.

    Learn how to do it

    Sell it yourself

    Take full control of how buyers see your home on Zillow by listing For Sale by Owner (FSBO).

    List your home

    What's special

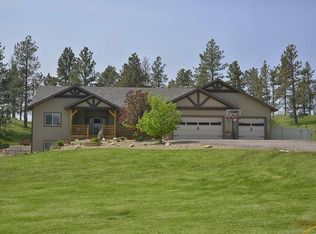
    This high-quality home has all the bells and whistles, including a brand-new 40x56 shop with power and security system for all your toys! MDU will plumb the shop for gas in April. You will appreciate the private, wooded 3 acres in a quiet neighborhood away from all the hustle and bustle of city noise. As you enter through the gorgeous leaded-glass doorway into the spacious slate-tiled foyer, you will be drawn to the open concept great room with vaulted ceilings, new hickory flooring, a built-in entertainment center with gas fireplace and an abundance of natural light. The kitchen features granite countertops, reverse osmosis, high-end appliances, including a new dishwasher, hickory cabinets and a dining area that walks out to an open patio and newly fenced yard. The kitchen ushers you into an adjoining room that can be used as a formal dining room, office, music room or sitting room. The main level boasts a large master bedroom with trayed ceilings, master bath with jetted tub, separate tiled shower, double sinks and a very spacious closet. The main floor laundry is conveniently located off the kitchen and doubles as a mudroom. The upper level has two bedrooms that share a bathroom with double sinks and separate shower/lavatory. The lower level walk-out has a large, carpeted family room with a custom fireplace designed by Nature's Creations Kustom Woodworking, using local scrub oak for the mantel, shelves and trim. Two large, additional bedrooms and a bath complete the garden level basement. Additional features include six-panel solid core doors, finished 3 stall heated garage with shop vac and hot/cold water and a whole house generator as backup power. Sale includes all appliances, two flat screen TV’s that fit into living room and master bedroom cutouts and 4 barstools.

    This property is off market, which means it's not currently listed for sale or rent on Zillow. This may be different from what's available on other websites or public sources.
    Facts & features

    Interior

    Bedrooms & bathrooms
    • Bedrooms: 5
    • Bathrooms: 4
    • Full bathrooms: 3
    • 1/2 bathrooms: 1
    Heating
    • Forced air, Gas
    Cooling
    • Central
    Appliances
    • Included: Dishwasher, Dryer, Garbage disposal, Microwave, Range / Oven, Refrigerator, Washer
    • Laundry: Main Level
    Features
    • Flooring: Tile, Carpet, Hardwood, Slate
    • Basement: Finished
    • Has fireplace: Yes
    Interior area
    • Total interior livable area: 3,513 sqft

    Property

    Parking
    • Total spaces: 9
    • Parking features: Garage - Attached
    Features
    • Exterior features: Other, Cement / Concrete
    • Has view: Yes
    • View description: Mountain
    Lot
    • Size: 3.01 Acres
    Details
    • Parcel number: 167421

    Construction

    Type & style
    • Home type: SingleFamily
    Materials
    • Roof: Composition
    Condition
    • Year built: 2008

    Community & HOA

    HOA
    • Has HOA: Yes
    • HOA fee: $50 monthly
    Location
    • Region: Piedmont

    Financial & listing details

    • Price per square foot: $259/sqft
    • Tax assessed value: $815,687
    • Annual tax amount: $8,299

    Price history

    DateEventPrice
    4/17/2020Sold$580,000-2.5%$165/sqft
    Source: Mount Rushmore Area AOR #63767 Report a problem
    2/29/2020Pending sale$595,000$169/sqft
    Source: The Real Estate Center of Spearfish #63767 Report a problem
    2/25/2020Price change$595,000+22.7%$169/sqft
    Source: The Real Estate Center of Spearfish #63767 Report a problem
    7/28/2018Listed for sale$484,900+1.7%$138/sqft
    Source: Keller Williams Realty Black Hills #138006 Report a problem
    7/27/2018Sold$477,000-1.5%$136/sqft
    Source: Public Record Report a problem
    6/19/2018Pending sale$484,500$138/sqft
    Source: Keller Williams Realty Black Hills #57524 Report a problem
    6/13/2018Price change$484,500-1.1%$138/sqft
    Source: Keller Williams Realty Black Hills #57524 Report a problem
    5/23/2018Listed for sale$490,000+19.8%$139/sqft
    Source: Keller Williams Realty Black Hills #57524 Report a problem
    3/5/2010Sold$409,000$116/sqft
    Source: Public Record Report a problem

    Public tax history

    YearProperty taxesTax assessment
    2025$8,299 +14.4%$815,687 +8.4%
    2024$7,253 +3.5%$752,452 +20.2%
    2023$7,006 $625,981 +9.5%
    2022-- $571,779 +5.5%
    2021$6,923 +19.9%$541,779
    2020$5,776 +8.5%$541,779 +23.4%
    2019$5,324 -0.5%$439,155 +7.8%
    2018$5,349 $407,423
    2017$5,349 +2.9%$407,423
    2016$5,200 -8.3%$407,423
    2015$5,669 $407,423
    2013$5,669 $407,423
    Find assessor info on the county website

    Neighborhood: 57769

    Nearby schools

    GreatSchools rating
    Schools provided by the listing agent
    • District: Meade

    Source: The MLS. This data may not be complete. We recommend contacting the local school district to confirm school assignments for this home.

    Get pre-qualified for a loan
    At Zillow Home Loans, we can pre-qualify you in as little as 5 minutes with no impact to your credit score.

    An equal housing lender. NMLS #10287.